Properties for sale in Eixample Dret, Barcelona

Order by
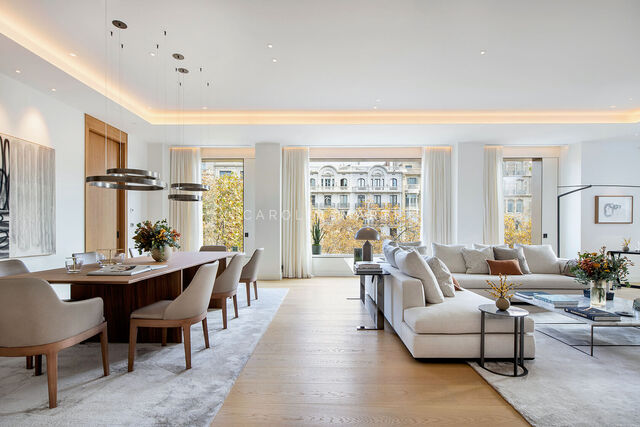
Exclusive brand-new residence at Mandarin Oriental Residences
PRIME

Exclusive brand-new residence at Mandarin Oriental Residences

Eixample Dret, Barcelona
5,500,000 €
284 m²
3
4 Bathrooms
5,500,000 €
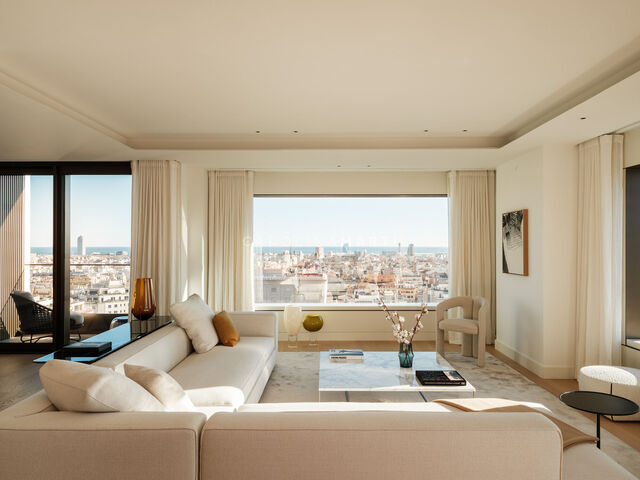
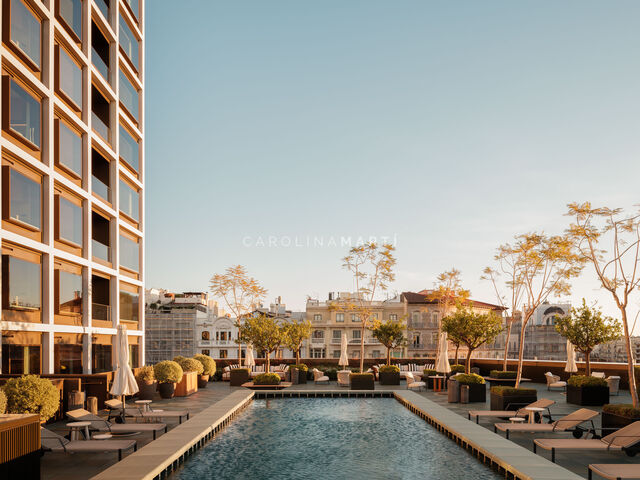
Carolina Martí presents this brand-new luxury residence on the traditional floors of the “Mandarin Oriental Residences” tower at Passeig de Gràcia 111 in Barcelona. The property offers spectacular proportions thanks to its high ceilings, with a clear interior height of over 3 m. It comprises a very spacious dual-aspect living room with a loggia; an independent kitchen, also exterior-facing; three bedrooms with en-suite bathrooms; and an independent guest toilet. The design, installations and finishes are of the highest quality available on the market. The residence, set on a corner with two façades, enjoys classic views over Passeig de Gràcia. Owners have access to the club floor, located on the sixth floor, which offers a range of indoor communal areas, including a library lounge, study and meeting rooms, a gym with views, spa and changing rooms, as well as outdoor spaces, including a panoramic garden with terrace and outdoor swimming pool. Three lifts. Two staircases. A building equipped with the highest security measures. Parking space and storage room. The building is managed by the Mandarin Oriental group, providing owners and residents with a level of service, including 24-hour security, management, concierge, event organisation, cleaning, gardening and maintenance, among others, comparable to that of the finest hotels in the world.
Exclusive apartment on Passeig de Gràcia
PRIME

Exclusive apartment on Passeig de Gràcia

Eixample Dret, Barcelona
3,750,000 €
264 m²
3
4 Bathrooms
3,750,000 €
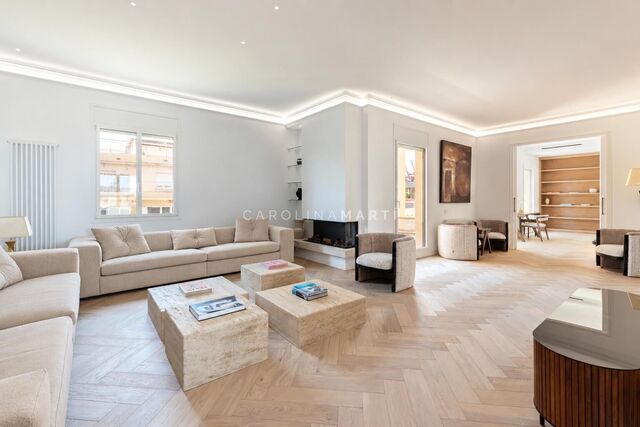
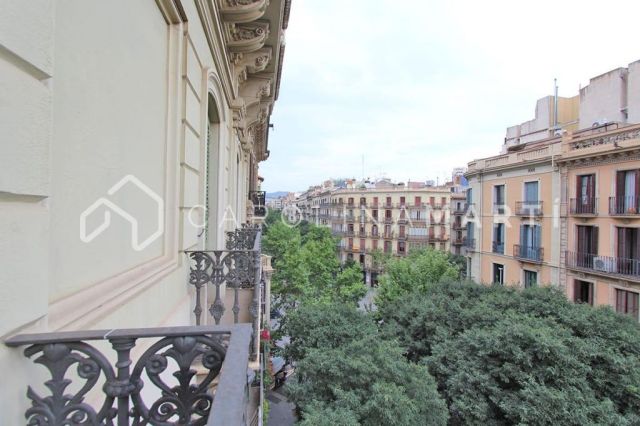
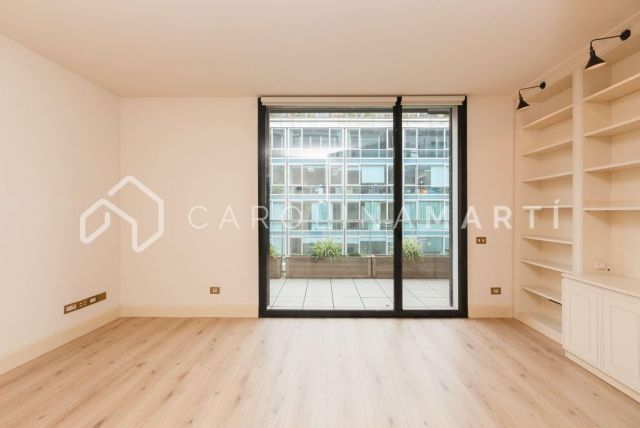
Carolina Martí presents this exceptional property located in one of Barcelona’s most sought-after addresses, at the intersection of Passeig de Gràcia and Consell de Cent, in the heart of the Eixample district. Set within a distinguished period building, the apartment has undergone a meticulous full renovation that blends the architectural charm of the Eixample with contemporary, elegant and functional design. The layout has been carefully conceived to maximise space, natural light and the connection between indoor and outdoor living. The spacious living and dining area stands out for its generous proportions and abundant natural light, enhanced by large windows that open onto a spectacular private terrace. A true luxury in this prime location, the terrace offers the perfect setting for outdoor dining, entertaining guests or simply enjoying moments of tranquillity in the centre of the city. The property features several well-proportioned bedrooms, some with direct access to the outdoor spaces, creating bright and welcoming environments. Custom-made built-in wardrobes and a refined selection of materials and finishes add both functionality and sophistication. The contemporary bathrooms have been designed with large-format surfaces and premium-quality fittings. Additional highlights include high ceilings, designer carpentry, integrated indirect lighting, natural herringbone wood flooring and bespoke storage solutions, all contributing to an exceptional level of comfort and elegance. A unique opportunity for those seeking an exclusive residence with a large private terrace in one of Barcelona’s most prestigious locations, surrounded by the city’s finest shopping, dining and cultural offerings. An exceptional home in the Eixample, just moments from Passeig de Gràcia.
Exclusive residence at Mandarin Oriental Residences
PRIME

Exclusive residence at Mandarin Oriental Residences

Eixample Dret, Barcelona
7,400,000 €
3
4 Bathrooms
7,400,000 €
Carolina Martí Prime presents this exceptional newly built luxury residence located on the highest floors of the Mandarin Oriental Residences tower, at Passeig de Gràcia 111, one of Barcelona’s most iconic addresses. The property stands out for its elevated position and its unique layout across three façades with a double-corner orientation, allowing for panoramic views over the entire city and abundant natural light throughout the day. The residence features a spacious dual-aspect living room with a loggia, a separate exterior kitchen also benefiting from dual façades, three bedrooms with en-suite bathrooms, and an independent guest toilet. Every space has been designed with the highest-quality installations, materials and finishes currently available on the market. Owners enjoy access to the exclusive club floor located on the sixth level of the building, offering interior common areas including a library lounge, study and meeting rooms, a gym with views, spa facilities and changing rooms. Outdoors, the building features a panoramic garden with terrace and swimming pool. The building offers three lifts, two staircases, parking facilities, storage room and the highest security standards. In addition, it is managed by the Mandarin Oriental group, providing owners and residents with premium services such as 24-hour security, management, concierge services, event organization, housekeeping, gardening and maintenance.
Exclusive apartment in the iconic Mandarin Oriental Residences building
PRIME

Exclusive apartment in the iconic Mandarin Oriental Residences building

Eixample Dret, Barcelona
4,250,000 €
2
2 Bathrooms
4,250,000 €
Carolina Martí Prime presents this residence located in the prestigious Mandarin Oriental building, at Passeig de Gràcia 111, the ultimate luxury address in Barcelona. The property features a spacious dual-aspect living room with access to a balcony, creating a bright and open living space. The open-plan kitchen integrates seamlessly into the living area, combining functionality with contemporary design. The residence offers two double bedrooms, both with en-suite bathrooms, as well as an independent guest toilet. With three façades, the residence enjoys views over the entire city and the residences’ garden. Every detail has been conceived with top-quality materials, installations and finishes, offering an exceptional residential experience. Owners benefit from exclusive access to a fully equipped private club floor located on the sixth level of the building, featuring interior spaces such as a library, study and meeting rooms, a gym with views, spa and changing rooms. Outdoors, a panoramic garden with terrace and swimming pool creates a unique setting to relax and enjoy the city from a privileged position. The building features three lifts, two stair cores, parking and storage room facilities, as well as advanced security systems. The comprehensive property management is overseen by the Mandarin Oriental group, providing owners and residents with services comparable to the world’s finest international hotels: 24-hour security, concierge service, maintenance, gardening, event organisation and personalised attention.
Charming classic apartment between Rambla de Catalunya and Enrique Granados

Charming classic apartment between Rambla de Catalunya and Enrique Granados

Eixample Dret, Barcelona
795,000 €
3
2 Bathrooms
795,000 €
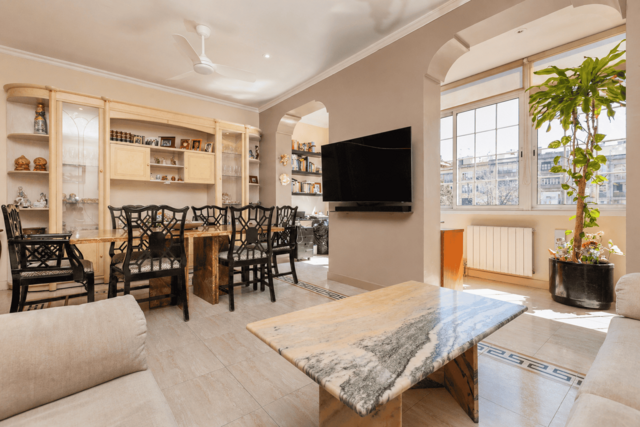
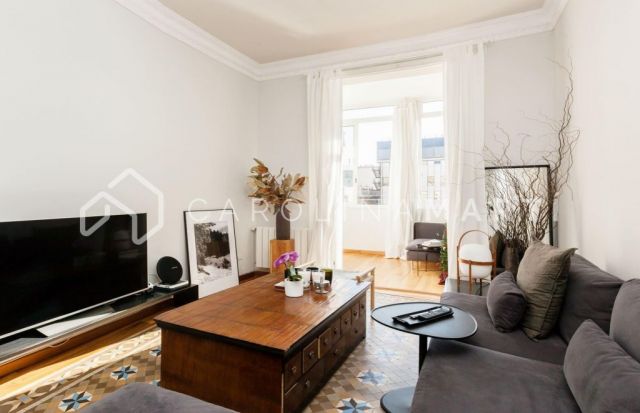
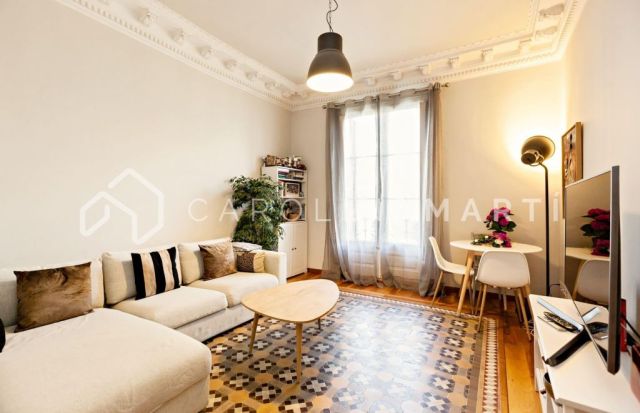
Carolina Martí exclusively presents this classic apartment located between Rambla de Catalunya and Enrique Granados, in one of the most sought-after areas of the Eixample. The property offers a practical layout that clearly separates the living area from the sleeping area. The living area features a spacious, comfortable and bright living-dining room, ideal both for everyday life and for entertaining guests. The recently renovated kitchen can also be integrated into the living room and transformed into a modern open-plan kitchen, creating a more open, practical and contemporary space. The sleeping area comprises three bedrooms. Two are double, exterior-facing and filled with natural light, both opening directly onto the same balcony. One of these bedrooms includes an en-suite bathroom and a small dressing area, providing greater privacy and comfort. The third, single bedroom is ideal as a home office, child’s bedroom, guest room or additional dressing room. The property retains characteristic features of traditional Eixample buildings, including high ceilings and Catalan vaulted ceilings in some rooms, details that add personality, authenticity and distinctive appeal. It also includes a practical storage room, ideal for providing additional storage space and keeping the home better organised. Located just a few steps from Rambla de Catalunya, Enrique Granados and the Ferrocarrils railway network, the property enjoys a privileged setting surrounded by shops, restaurants, services and the authentic character of this Barcelona neighbourhood. An excellent opportunity for those seeking a home with character, a practical layout and potential for further updating in one of the most highly valued areas of central Barcelona.
Stately property with terraces in a landmark 1930 corner building
PRIME

Stately property with terraces in a landmark 1930 corner building

Eixample Dret, Barcelona
3,050,000 €
6
3 Bathrooms
3,050,000 €
Unique stately property with terraces in a landmark 1930 corner building. Set within a majestic landmark corner building dating from 1930, in the heart of Barcelona, this exceptional residence is located just a few steps from Plaça Urquinaona, close to Plaça de Catalunya and the iconic Passeig de Gràcia, surrounded by historic architecture, luxury boutiques and some of the city’s most representative buildings. Situated on the third floor, the property was renovated in 2013 while preserving its original character. It stands out for the generous proportions of its rooms and the impeccable preservation of valuable architectural features, including original hydraulic mosaic flooring, high ceilings with decorative mouldings and exposed sections of Catalan vaulted ceilings, all of which add character, history and distinction. The property benefits from abundant natural light and a privileged triple aspect, combining exterior-facing rooms with open views and more private areas overlooking a peaceful inner courtyard, where two pleasant landscaped terraces of 10 m² and 15 m² create genuine private oases in the centre of the city. The living area comprises a spectacular reception room arranged into three interconnected spaces, linked by elegant architectural arches that create a fluid and impressive setting. The independent kitchen opens directly onto the terrace, with a private office located above it and featuring an exterior-facing window. Next to the kitchen is a charming glazed gallery-office, also connected to the terrace. The sleeping area offers two large principal suites sharing a bathroom and dressing room, one of which has direct access to the second terrace. The property also includes an additional double bedroom with a private anteroom, located in a separate wing of the residence, as well as a second full bathroom, a guest cloakroom and a storage room on the building’s rooftop. The property is equipped with ducted air conditioning and additional split units. It is sold unfurnished and is set within a building with a lift and concierge service. A truly unique example of Barcelona’s classical architecture, combining history, elegance and a privileged location, just minutes from Parc de la Ciutadella, the Gothic Quarter and the Born.
Flat for sale in Eixample, Barcelona
Sold

Flat for sale in Eixample, Barcelona

Eixample Dret, Barcelona
Price upon request
500 m²
6
6 Bathrooms
Price upon request
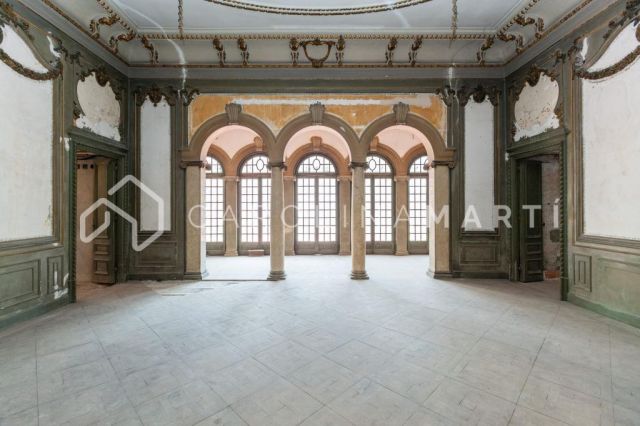
Carolina Martí presents this flat for sale, located in Eixample, Barcelona. Majestic apartment on the main floor of a 1920 neocentist building by the renowned architect Puig i Cadafalch. The property has an approximate area of 500m2 plus a 300m2 private terrace, excluding two mezzanines that were built to enable the night area. The property occupies the entire main floor of the farm, being able to access it through two main doors located on the same landing. On the east side of the house we find an immense living room with marble columns next to a glazed gallery that gives access to a large 300m2 terrace decorated with fountains. The second room is located on the west side of the apartment, it being outside Paseo de Gracia and with privileged views of Casa Batlló. From this living room there is access to the kitchen area and the daytime dining room, which receives lighting from a large patio of lights through a glass roof. The en-suite bedrooms are conceived as large and bright at the four ends of the house, with the possibility of setting up another two in more interior parts of the apartment. The property enjoys a private indoor pool embellished with marble columns. The period coffered ceilings are between four and six meters high, depending on the room. The building enjoys a noble entrance with concierge service throughout the day. Call us to visit the flat.
Apartment for sale with balcony on Guillem Tell Street

Apartment for sale with balcony on Guillem Tell Street

Putxet i el Farró, Barcelona
650,000 €
110 m²
4
3 Bathrooms
650,000 €
Carolina Martí presents this apartment for sale located in El Putxet i el Farró, one of the most established and well-connected areas of Barcelona’s upper zone, just a few steps from Plaza Molina, between Vía Augusta and Balmes Street. The property has 110 built sqm and features a comfortable and functional layout. It offers four bedrooms, three of them double bedrooms, and three full bathrooms, making it a versatile option for both residential use and investment. The apartment is completely exterior, with excellent natural light thanks to its height and orientation. The spacious and bright living-dining room has direct access to a balcony, providing a pleasant and functional outdoor space. The generously sized kitchen features a modern and practical design, ideal for everyday living. The property is equipped with air conditioning and individual heating via hot/cold air pump, ensuring comfort throughout the year. Located in a 1970s building with a lift, the apartment is set on a fourth exterior floor. The property is currently rented, offering stable and guaranteed rental income, making it an ideal opportunity for investors seeking an income-generating asset. The area stands out for its excellent public transport connections, including the Ferrocarrils de la Generalitat, as well as its proximity to services, shops and main city arteries. An attractive opportunity due to its location, features and investment potential. Contact us for further information or to arrange a viewing.
Exclusive villa with a private garden and panoramic views in Pedralbes
PRIME

Exclusive villa with a private garden and panoramic views in Pedralbes

Pedralbes, Barcelona
4,100,000 €
694 m²
4,100,000 €
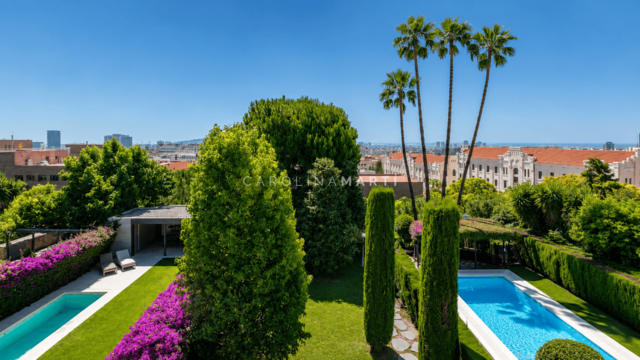
Carolina Martí presents this elegant residence located in one of the most exclusive and prestigious residential communities in Pedralbes, Barcelona’s most distinguished neighbourhood. A unique property combining privacy, generous proportions and security in a privileged residential setting, surrounded by green spaces and close to the city’s leading international schools and business schools. The property offers 694 m² of built area on an approximately 900 m² plot with a south-east orientation, providing excellent natural light throughout the day. It forms part of an exclusive residential complex with a swimming pool, padel court, 24-hour security and concierge service. The house features pleasant private gardens at both the front and rear, ideal for enjoying the Mediterranean climate and outdoor living in complete privacy. The main floor comprises a spacious living room with a fireplace, large windows and direct access to a welcoming covered terrace and the garden. The separate dining room brings elegance and functionality to the living area. The bright eat-in kitchen opens onto an interior patio and connects to the staff area with a full bathroom. This floor also includes a guest cloakroom and a comfortable sitting room overlooking the entrance garden. The first floor houses the sleeping quarters, comprising a spectacular principal suite with a full bathroom, whirlpool bathtub, separate shower and access to a private terrace with panoramic views over Barcelona. It also includes a further suite with a dressing room and private bathroom, as well as two additional bedrooms sharing a full bathroom, one of which is fully exterior-facing and benefits from dual aspect. The upper floor offers an impressive leisure room with a bar, library and bathroom, in addition to a spacious terrace ideal as a chill-out area or private viewpoint. The basement level includes a large garage with capacity for four full-size vehicles, a staff area with a bedroom and bathroom, several storage rooms and a laundry area. The property is equipped with a lift providing access to every floor. Its location in Pedralbes, close to IESE, ESADE and some of Barcelona’s most highly regarded international schools, together with excellent connections to the Ronda de Dalt, Avenida Diagonal and the airport, makes this an exceptional property for those seeking exclusivity, comfort and quality of life in Barcelona’s prime residential area.
High-end house for sale with garden and garage in La Bonanova
PRIME

High-end house for sale with garden and garage in La Bonanova

La Bonanova, Barcelona
1,840,000 €
265 m²
5
5 Bathrooms
1,840,000 €
Carolina Marti presents this detached house for sale in La Bonanova, Barcelona, located in one of the city’s most established and sought-after residential areas. Its location combines privacy, tranquillity and proximity to the city centre, with easy access to international schools, medical centres, public transport and all kinds of services. Built in 2004 on a 250 sqm plot, the property offers 437 sqm of built area and is distributed over four floors, all connected by lift and staircase, providing comfort and functionality throughout. The home features 5 bedrooms and 5 bathrooms. On the entrance floor, an elegant hall with fitted wardrobes leads to two spacious double bedrooms with excellent natural light. One of them also enjoys sea views, creating a pleasant sense of calm and openness. The first floor includes two additional exterior rooms. One of them can be used as an office or multi-purpose space, while the other is a large principal suite with dressing room and full bathroom. From this floor there are open views over the garden and the sea, and there is also access to a terrace ideal as a solarium area. The day area is located on the ground floor, with an open-plan layout that integrates the kitchen, dining area and living room into a spacious and fluid setting. The contemporary kitchen, fitted with high-end appliances, connects naturally with the main living area, creating a comfortable environment for everyday life and for entertaining guests. From this floor there is access to a large 90 sqm wooden terrace, designed to enjoy the outdoors in complete privacy. The property also features a covered chill-out area, jacuzzi and private garden with mature trees, creating a very pleasant setting for relaxing, reading or enjoying outdoor gatherings. From here there are open views of Torre Bellesguard. The basement level houses a spacious 113 sqm garage with room for three cars, as well as additional space for motorbikes and bicycles. On this same floor there is a storage room and a 77 sqm laundry and service area, with the possibility of creating an additional room. In terms of finishes and features, the property includes ducted air conditioning, radiator heating, aluminium windows with double glazing, motorised blinds and a security system. The finishes combine parquet flooring, marble and ceramic, reinforcing a refined and timeless aesthetic. A property designed for those seeking space, comfort, outdoor areas, parking and excellent access to Barcelona, in a highly sought-after residential setting such as La Bonanova.
Bright property with a sea-facing terrace in Diagonal Mar
Reserved

Bright property with a sea-facing terrace in Diagonal Mar

Poblenou, Barcelona
790,000 €
105 m²
3
2 Bathrooms
790,000 €
Carolina Martí presents this elegant property located in Diagonal Mar, next to Passeig García Faria and just a few metres from Platja de la Nova Mar Bella. Situated on a high floor, the property stands out for its natural light, open views and pleasant sense of calm, within an established residential setting by the sea. The property offers 3 bedrooms and 2 bathrooms, with a practical layout that clearly separates the living area from the sleeping area. The spacious living-dining room opens directly onto a 14 m² sea-facing terrace, also accessible from the eat-in kitchen, creating an ideal outdoor space in which to enjoy the natural light and Mediterranean surroundings. All the main rooms are exterior-facing, including the living room, kitchen and bedrooms, ensuring excellent natural light throughout the day. The main suite features a private bathroom, dressing room and jacuzzi, while the remaining bedrooms include built-in wardrobes and a comfortable, functional layout. The property features parquet flooring, air conditioning, heating, aluminium-framed windows, a utility room, a parking space and a storage room, both with direct lift access. The building is set in a peaceful, quiet environment and benefits from a pleasant landscaped inner courtyard that is closed at night, providing additional privacy and security. Its location is one of its main attractions: next to Passeig García Faria, Bac de Roda and Passeig Taulat, with the beach just a few metres away, access to the Diagonal Mar metro line, close proximity to the Palo Alto event venue and Diagonal Mar shopping centre, and quick access to the Ronda Litoral. A bright, comfortable and well-connected property, designed for those who wish to live by the sea without giving up the tranquillity, amenities and quality of life offered by one of Barcelona’s most modern neighbourhoods.
New-build villa in Pedralbes: architecture, privacy and Mediterranean luxury
PRIME

New-build villa in Pedralbes: architecture, privacy and Mediterranean luxury

Pedralbes, Barcelona
Price upon request
902 m²
7
8 Bathrooms
Price upon request
Carolina Martí presents this spectacular newly built villa in Pedralbes, Barcelona’s most exclusive residential neighbourhood. An exceptional property designed for those seeking privacy, generous proportions, contemporary design and one of the finest locations in the Zona Alta. Designed by a highly regarded architect, the residence offers a refined interpretation of a high-end Mediterranean home, combining natural light, open views, premium-quality materials and architecture conceived for everyday comfort. Its south-facing orientation ensures exceptional brightness throughout the day, together with privileged views over Barcelona and its surroundings. The villa stands on a 2,029 m² plot and offers 1,276 m² of built area, equivalent to 902 m² of usable living space. The property is surrounded by spacious terraces, covered porches and a lush garden with palm trees, mature trees and Mediterranean vegetation, centred around an imposing olive tree approximately 500 years old, which lends the estate a distinctive character, presence and identity. On the main floor, an elegant entrance hall leads into a large living and dining area, arranged into several distinct spaces and directly connected to the terrace, porch, garden and swimming pool. The kitchen, fully equipped with high-end appliances, features an independent service entrance and blends naturally into the daytime living areas, combining functionality, design and discretion. Also on this floor, the spectacular 16 x 4 metre swimming pool is visually integrated with the principal rooms of the residence. On one side is the living room with a Gyrofocus fireplace; on the other, a complete wellness area with sauna, steam room and relaxation area. This seamless connection between indoors and outdoors allows the pool and garden to be enjoyed from different spaces, enhancing the sense of calm, openness and Mediterranean living. The sleeping quarters are distributed with exceptional balance. The first floor comprises five suites, all fully equipped and featuring private terraces. The entire second floor is dedicated to the principal suite, conceived as an independent retreat offering maximum comfort, with a study, two dressing rooms, a full exterior bathroom filled with natural light and a private wraparound terrace with privileged views. The property includes a spacious and light-filled glass lift connecting every floor, as well as a main staircase and a service staircase. It also offers a gym or multipurpose room, a complete service area with laundry room, storage room and additional storage space, and an indoor garage with capacity for five vehicles, together with several outdoor guest parking spaces. On the upper floor, the villa is crowned by an impressive 150 m² chill-out terrace, one of the property’s most distinctive spaces, offering some of the finest views over the city of Barcelona, the surrounding landscape and the Mediterranean horizon. This residence conveys warmth, elegance and sophistication in every detail. The generous proportions, the natural light flooding each room, the quality of the finishes and the harmony between modern architecture and a welcoming atmosphere make this villa a truly exceptional property. Its fluid layout naturally connects the living, sleeping, service and leisure areas, creating a residential experience designed for maximum comfort. Located in Pedralbes, one of Barcelona’s most prestigious and private areas, the property enjoys a peaceful residential setting with private security and abundant green spaces. The neighbourhood is particularly valued for its proximity to some of the city’s most renowned international schools, including St. Peter’s School, St. Paul’s School, Benjamin Franklin International School, Zürich Schule and the Lycée Français, as well as leading universities and business schools such as the UB, UPC, ESADE and IESE.
Penthouse with pool for sale in Galvany - Sant Gervasi
PRIME

Penthouse with pool for sale in Galvany - Sant Gervasi

Galvany, Barcelona
2,100,000 €
137 m²
3
3 Bathrooms
2,100,000 €
Carolina Martí Prime presents this stunning premium new-build penthouse in one of Barcelona’s most sought-after locations, in the heart of Sant Gervasi-Galvany, just a few steps from Av. Diagonal, Plaza Gal·la Placídia and the iconic Passeig de Gràcia. An exceptional property that combines contemporary architecture, top-quality materials and a minimalist, sophisticated style, designed to offer a unique residential experience in the city centre. The property features 3 double bedrooms, 2 bathrooms and a guest toilet. Spacious interiors filled with natural light and a carefully thought-out layout. The outdoor area is undoubtedly one of the great highlights of this property: a spectacular 70 m² terrace with a private pool, ideal for enjoying the Mediterranean climate in total privacy, with breathtaking city views. This penthouse has been conceived as an exclusive project, with first-class finishes and cutting-edge technology: Underfloor heating Fully equipped kitchen Mitsubishi aerothermal climate control system LED lighting Home automation system for maximum comfort and efficiency   White, grey and wood tones prevail, creating an elegant and timeless aesthetic that enhances its ultra-exclusive character. The building offers services and communal areas typical of a premium residence: Concierge service Communal areas Rooftop solarium with communal swimming pool Gym Wellness / meeting room 2 lifts Parking and storage rooms on the basement level   2 parking spaces included in the price
Apartment for sale with terrace and parking in Maria Cubí – Galvany

Apartment for sale with terrace and parking in Maria Cubí – Galvany

Galvany, Barcelona
950,000 €
107 m²
3
3 Bathrooms
950,000 €
Carolina Martí presents this renovated property ready to move into, located on Maria Cubí Street in the Sant Gervasi – Galvany neighbourhood, within the Sarrià-Sant Gervasi district, one of Barcelona’s most established residential areas.   The property offers 110 m² built area (107 m² usable) and is located on the third exterior floor with lift in a well-maintained 1971 building, set in a quiet environment.   The apartment has been recently renovated and designed to provide spaciousness, natural light and a functional layout for everyday living.   The living-dining room, spacious and well proportioned, opens onto the west-facing terrace, allowing pleasant natural light during the afternoon and open views towards Plaza Cardona. This outdoor space adds significant value to the property and becomes an ideal place to relax or enjoy time outdoors.   The kitchen, open yet visually separated from the living room, is equipped with contemporary materials and designed to integrate comfortably into the day area.   The sleeping area consists of 3 double bedrooms. Two of them function as suites with private bathrooms, designed to offer greater comfort and privacy. The third double bedroom includes a built-in wardrobe and can easily be adapted as a bedroom, home office or guest room.   The property has a total of 3 full bathrooms, all with modern and functional finishes.   Key features include built-in wardrobes, air conditioning and heating via heat pump system, as well as a recent full renovation that updates the property while maintaining a comfortable and practical layout.   The property also includes a parking space in the same building, a highly valued feature in this part of Galvany where parking availability is limited.   A property designed for those seeking space, terrace and comfort in one of Barcelona’s most sought-after neighbourhoods, with all services, shops and connections just minutes away.   We look forward to welcoming you for a viewing!
You are looking at 15 properties for sale in Eixample Dret, Barcelona which we have in our portfolio of properties.

Your recently viewed properties

We use our own and third-party cookies to make our website work safely and personalize its content. Likewise, we use cookies to measure and obtain data on your navigation and to adjust advertising to your tastes and preferences. Press the "Accept all" button to confirm that you have read and accepted the information presented. To manage or disable these cookies, click on "Configuration". For more information see our cookies policy.
Modify cookies
Technical and functional Always active
This website uses its own Cookies to collect information in order to improve our services. If you continue browsing, you accept their installation. The user has the possibility of configuring his browser, being able, if he so wishes, to prevent them from being installed on his hard drive, although he must bear in mind that such action may cause difficulties in navigating the website.
They allow the monitoring and analysis of the behavior of the users of this website. The information collected through this type of cookies is used to measure the activity of the web for the elaboration of user navigation profiles in order to introduce improvements based on the analysis of the usage data made by the users of the service. They allow us to save the user's preference information to improve the quality of our services and to offer a better experience through recommended products.
These cookies are used to store information about the preferences and personal choices of the user through the continuous observation of their browsing habits. Thanks to them, we can know the browsing habits on the website and display advertising related to the user's browsing profile.