Loft-type flat with natural light for sale in Les Corts, Barcelona
price
Request
size
35 m²
Bathroom
1



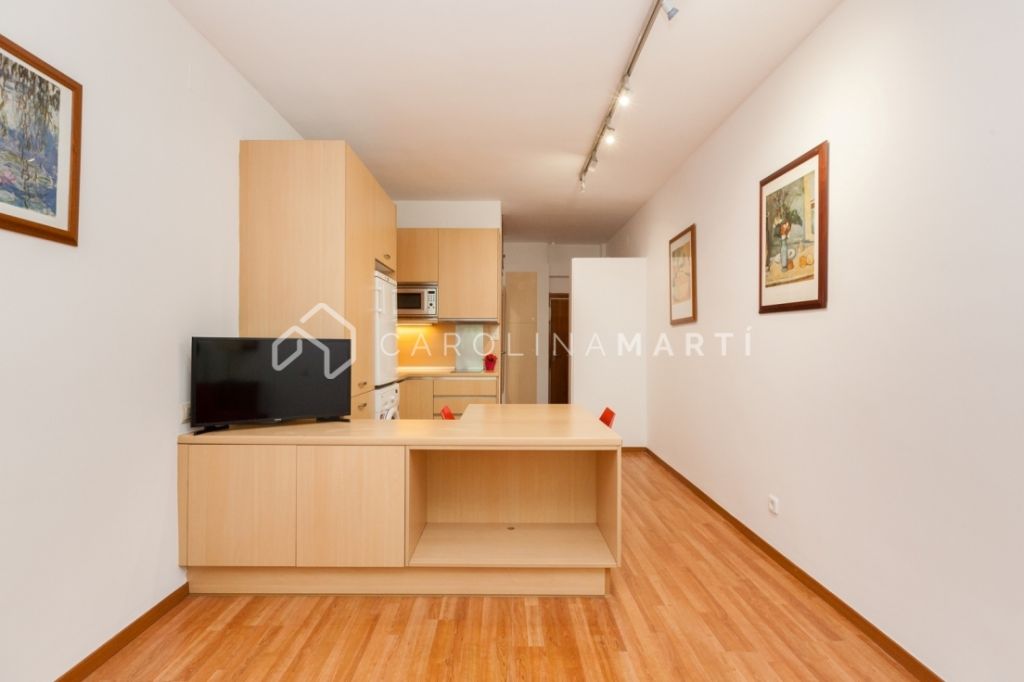
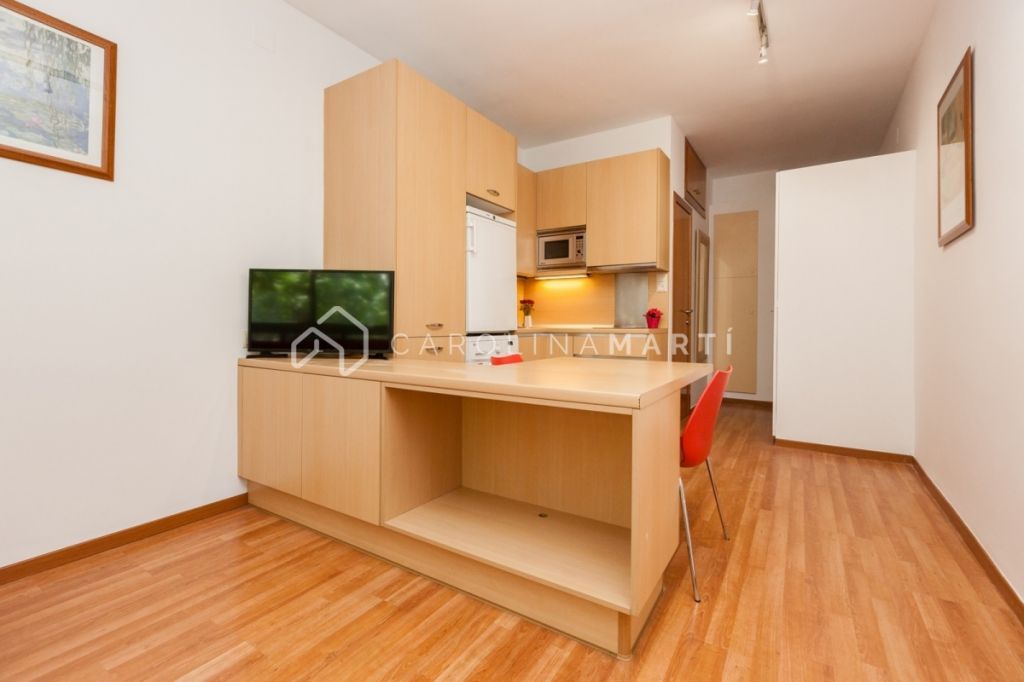

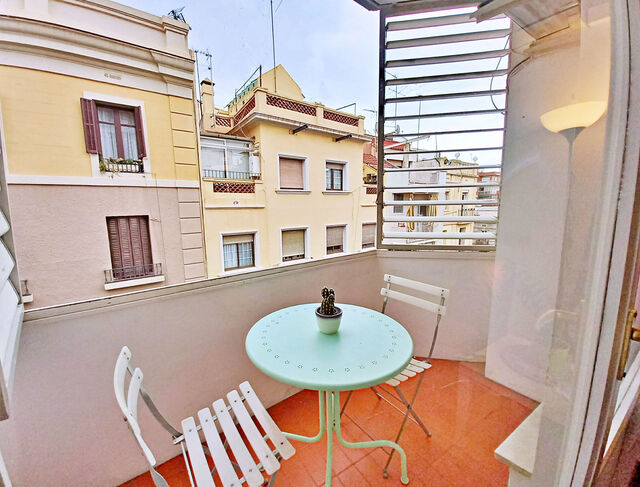
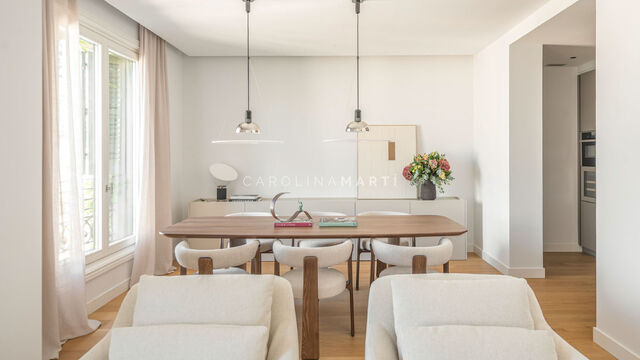

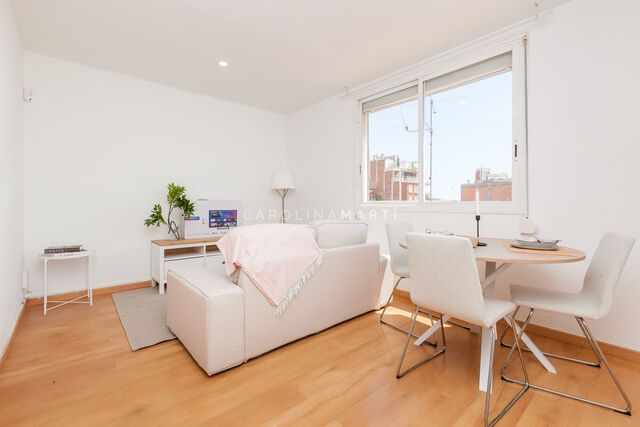
Loft-type apartment of 35 m2 equipped and furnished, located next to Illa Diagonal in Les Corts, Barcelona.

Carolina Martí presents this loft-type flat with natural light for sale, located in Les Corts, Barcelona.

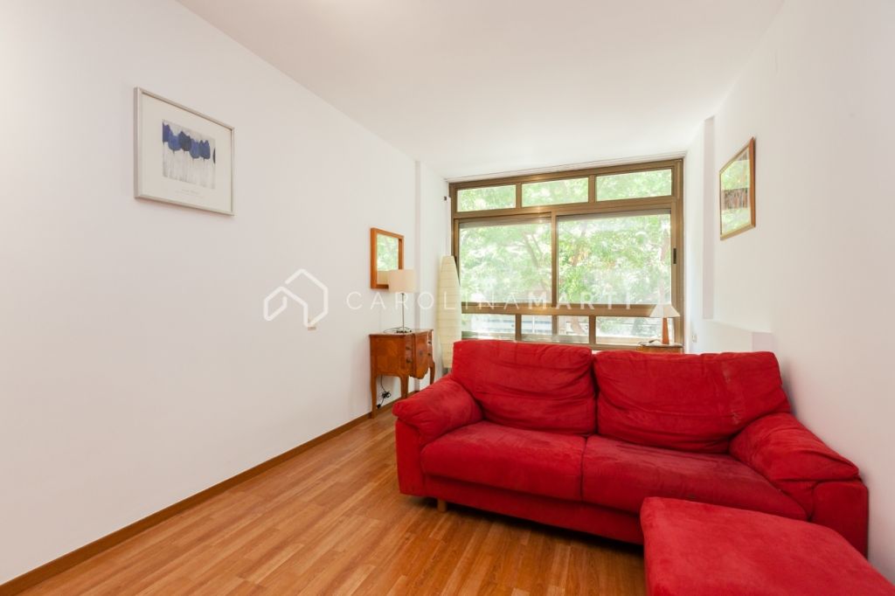
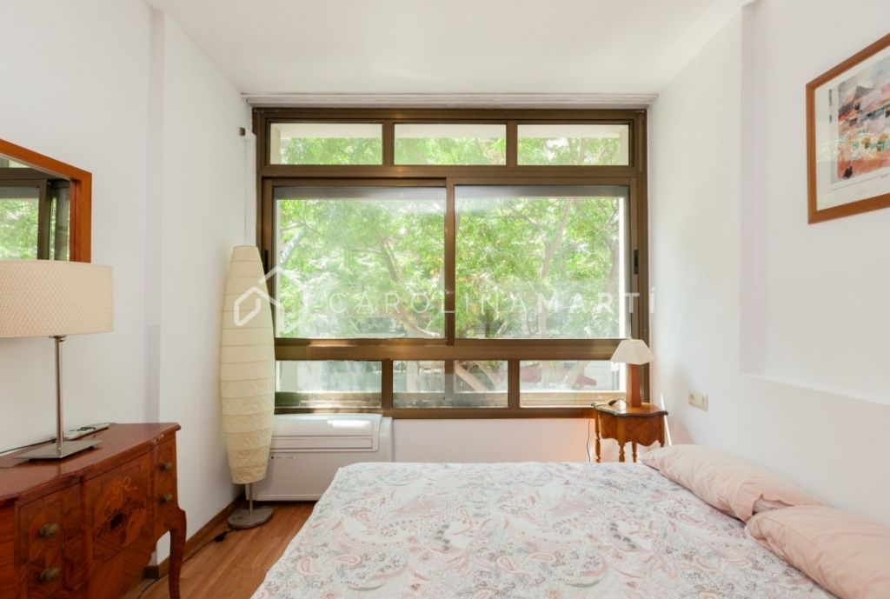




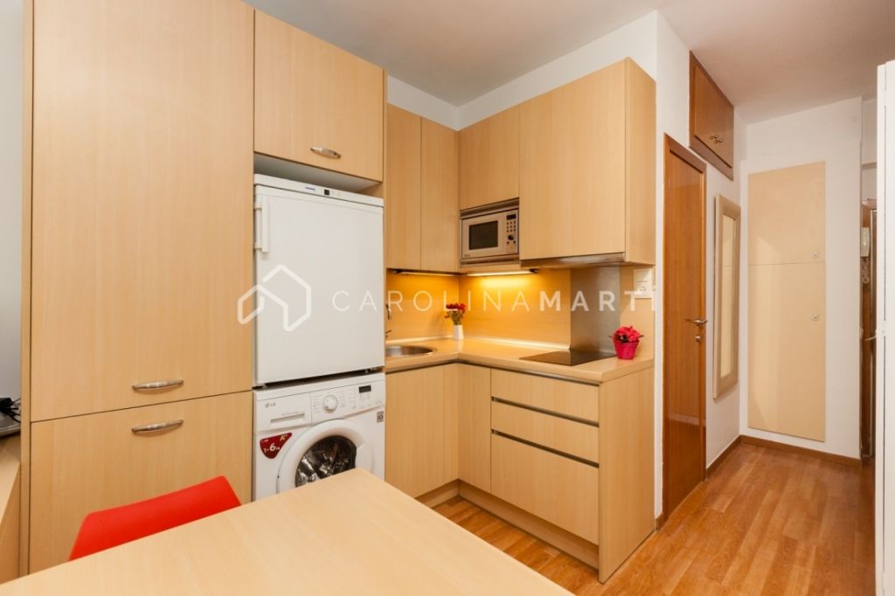
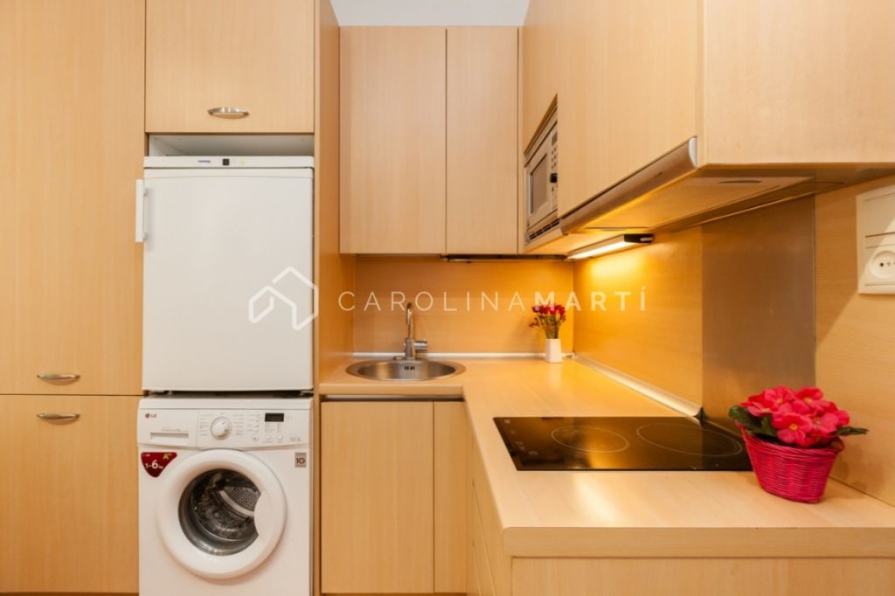
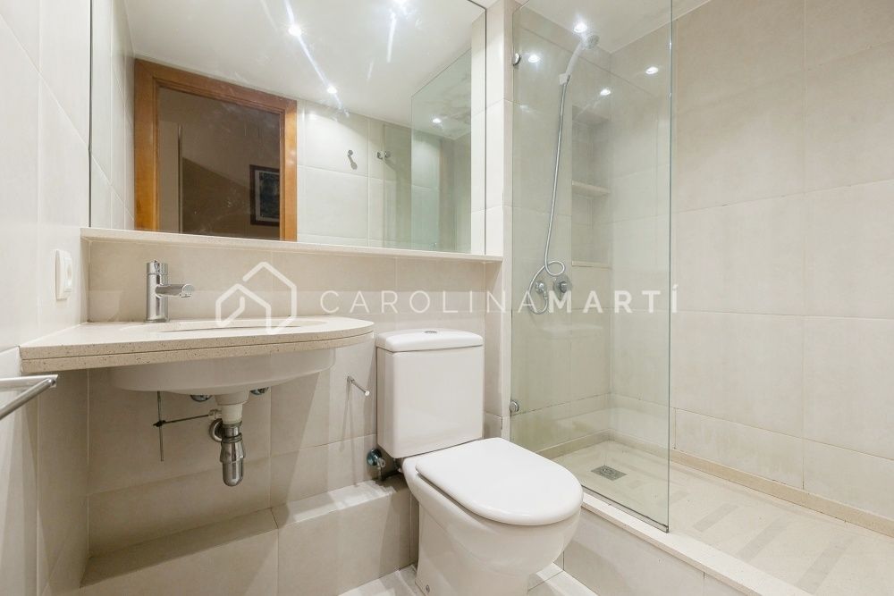
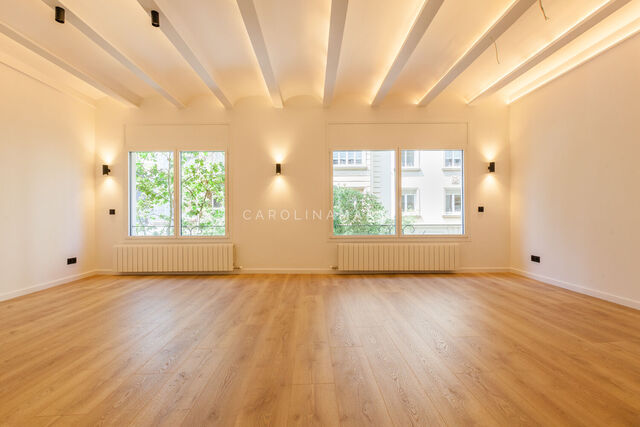
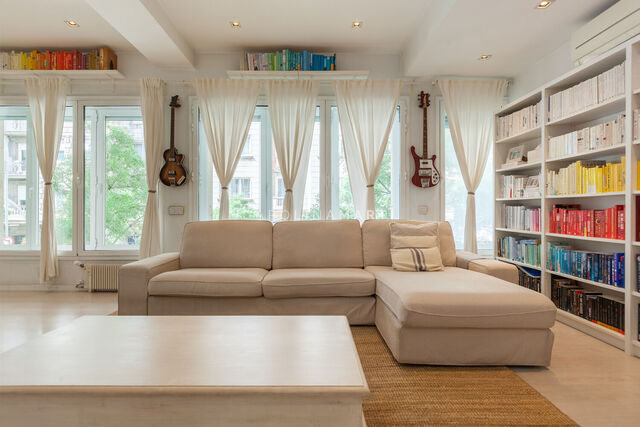
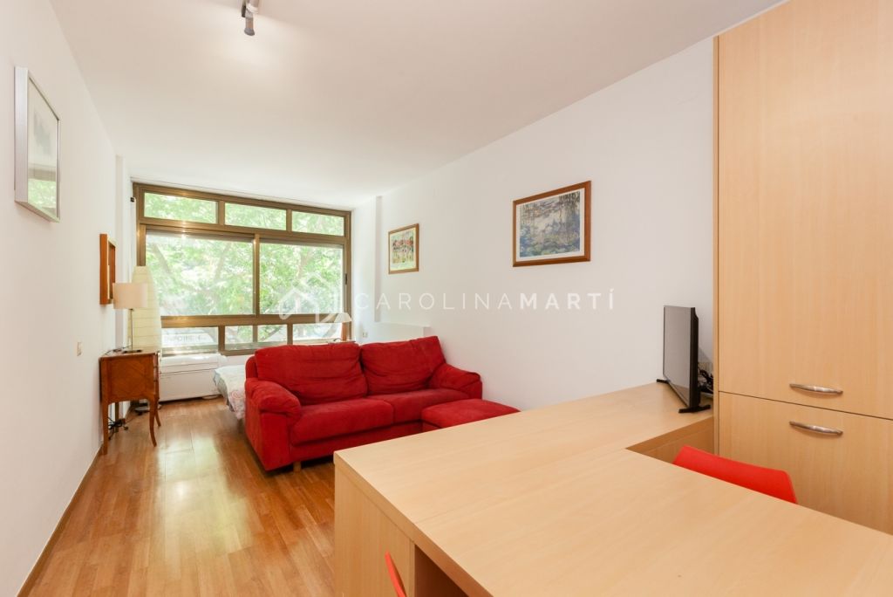
The distribution of the flat is given in an equipped bathroom, a living room with a kitchenette and a comfortable area to rest next to a large window that illuminates the entire floor with natural light. All this adds up to the amount of 35 m2.

The loft is delivered in perfect condition, fully equipped and furnished with modern furniture. In addition, it is freshly painted in white, and the floating parquet floor was recently installed. It has the corresponding certificate of occupancy.


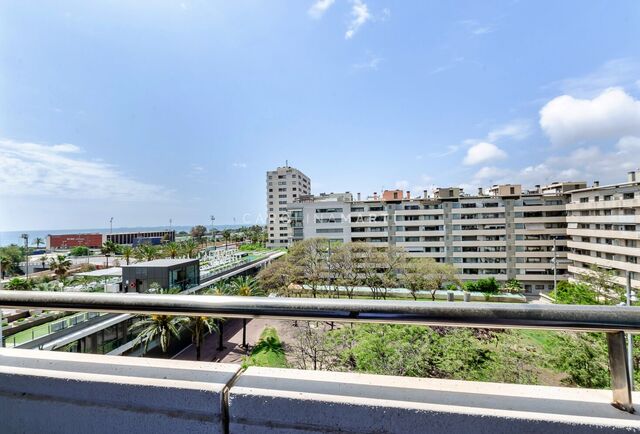
It is located next to the Illa Diagonal shopping center, in an area very well connected with all kinds of shops and public transport. The building, constructed in 1961, has an elevator in perfect condition. Inside the house is the air conditioning and built-in wardrobes.

Call us to visit the loft.

Features

AC
Heating
Lift
Furnished

About Les Corts

Les Corts is a neighborhood that belongs to the district of Les Corts. It’s a place of stores frequented by residents of the area, including l'Illa and El Corte Inglés, located on the Diagonal.

The district of Les Corts borders Esplugues de Llobregat (south) and l'Hospitalet de Llobregat (north). Here we can find many hospitals and hotels, given its dense population, which amounts to approximately 80,000 inhabitants. 
Request more info

Ref. CM1015
Name
Last name
Phone
Email
Comments

Related properties

Piso en venta obra nueva en Passeig de Gràcia
PRIME

Piso en venta obra nueva en Passeig de Gràcia

Eixample Dret, Barcelona
1.500.000 €
162 m²
2
2 Bathrooms
1.500.000 €
Carolina Martí presenta esta exclusiva vivienda de obra nueva situada en Passeig de Gràcia, una de las avenidas más emblemáticas y valoradas de Barcelona. Ubicada en una finca histórica completamente rehabilitada, esta propiedad combina la elegancia de la arquitectura clásica con un proyecto residencial contemporáneo diseñado con especial atención al detalle, la luz natural y la calidad de los acabados.   La vivienda dispone de 162,7 m² construidos y aproximadamente 101,8 m² útiles, con una distribución cómoda y funcional de 2 dormitorios y 2 baños completos. Sus espacios destacan por la amplitud, la luminosidad y una cuidada selección de materiales nobles y acabados de alta calidad.   La zona de día alberga un elegante salón-comedor con grandes ventanales y salida exterior, aportando una agradable entrada de luz natural durante todo el día. La cocina integrada, de diseño contemporáneo, está equipada con mobiliario Bulthaup y electrodomésticos integrados de alta gama, combinando estética minimalista y funcionalidad.   La zona de noche ofrece dos dormitorios exteriores con armarios empotrados y un ambiente sereno y confortable. Los baños han sido diseñados con revestimientos porcelánicos de gran formato, sanitarios suspendidos y griferías de líneas limpias, creando espacios elegantes y atemporales.   La propiedad incorpora además avanzadas prestaciones técnicas orientadas al confort y la eficiencia, como suelo radiante, sistema de climatización por conductos, domótica integrada y aislamiento acústico y térmico de altas prestaciones.   La finca dispone de exclusivas zonas comunes para sus residentes, entre las que destacan una espectacular terraza rooftop con piscina, gimnasio y diferentes espacios comunitarios pensados para disfrutar del estilo de vida urbano en pleno centro de Barcelona.   Ubicada en pleno Eixample Dreta, la vivienda se encuentra rodeada de arquitectura modernista, boutiques internacionales, restaurantes, hoteles emblemáticos y una excelente conexión con el resto de la ciudad mediante transporte público. Una propiedad ideal tanto como residencia principal como inversión patrimonial en una de las direcciones más cotizadas de Barcelona.
Piso clásico con encanto entre Rambla de Catalunya y Enrique Granados

Piso clásico con encanto entre Rambla de Catalunya y Enrique Granados

Eixample Dret, Barcelona
890.000 €
3
2 Bathrooms
890.000 €
Carolina Martí presenta en exclusiva esta vivienda clásica ubicada entre Rambla de Catalunya y Enrique Granados, en una de las zonas más demandadas del Eixample. La vivienda se distribuye de forma funcional, diferenciando claramente la zona de día y la zona de noche. La zona de día cuenta con un espacioso salón-comedor, cómodo y luminoso, ideal tanto para el día a día como para recibir invitados. La cocina, reformada recientemente, ofrece además la posibilidad de integrarse al salón y convertirse en una moderna cocina americana, creando un espacio más abierto, práctico y contemporáneo. La zona de noche cuenta con tres habitaciones. Dos de ellas son dobles, exteriores y muy luminosas, ambas con salida directa a un mismo balcón. Una de estas habitaciones dispone de baño en suite y un pequeño vestidor, aportando mayor privacidad y confort. La tercera habitación, individual, resulta ideal como despacho, dormitorio infantil, habitación de invitados o vestidor adicional. La propiedad conserva elementos característicos de las fincas del Eixample, como los techos altos y la bóveda catalana presente en algunas estancias, detalles que aportan personalidad, autenticidad y un atractivo especial a la vivienda. Además, cuenta con un práctico trastero, perfecto para disponer de almacenamiento extra y mantener una mayor organización en el día a día. Ubicada a pocos pasos de Rambla de Catalunya, Enrique Granados y Ferrocarrils, la vivienda disfruta de un entorno privilegiado, rodeado de comercios, restaurantes, servicios y la esencia del barrio barcelonés. Una excelente oportunidad para quienes buscan una vivienda con carácter, distribución funcional y posibilidades de actualización en una de las zonas más valoradas del centro de Barcelona.
Apartment for sale on Calle de Loreto
PRIME

Apartment for sale on Calle de Loreto

Les Corts, Barcelona
1.250.000 €
133 m²
3
3 Bathrooms
1.250.000 €
Carolina Marti Prime presents this elegant renovated apartment located on Calle Loreto, in one of the most sought-after areas of Les Corts, just a few steps from Avenida Diagonal and Plaça Francesc Macià. A property that combines spacious interiors, contemporary design and the charm of Barcelona’s classic architectural elements.   Located on the third exterior floor of a building with lift access, the property offers 153 sqm built and stands out for its excellent natural light thanks to its south and east orientation. From the very first moment, it conveys a warm and comfortable atmosphere, with spacious, balanced and carefully designed interiors created for everyday living.   The day area features a spacious and bright living-dining room, where the Catalan vaulted ceilings add personality and character to the property. The modern fully equipped kitchen has been designed to integrate naturally into daily life, combining functionality, aesthetics and comfort.   The night area offers a highly practical and versatile layout. The property includes a master suite with walk-in wardrobe, two additional bedrooms and a separate space ideal as an office, work area or multipurpose room. It also features two full bathrooms, one of them en suite, a guest toilet and a practical independent laundry area.   The renovation has been carried out with special attention to detail and quality materials, incorporating contemporary finishes and solutions focused on comfort and energy efficiency. Highlights include porcelain surfaces with a microcement effect and elegant wide-plank laminate parquet flooring, bringing continuity and warmth throughout the property.   Equipped with air conditioning, individual heating and built-in wardrobes, this property represents an excellent opportunity for those seeking a move-in ready home in one of Barcelona’s most established and best-connected areas, surrounded by shops, restaurants, services and transport connections.
Apartment for rent on Avinguda de la Riera de Cassoles

Apartment for rent on Avinguda de la Riera de Cassoles

Vila de Gracia, Barcelona
1.600 €
100 m²
2
2 Bathrooms
1.600 €
SEASONAL RENTAL apartment with parking included in Avinguda de la Riera de Cassoles - AVAILABLE FROM JUNE   Carolina Martí presents this seasonal rental apartment located on Avinguda de la Riera de Cassoles, in Vila de Gràcia, a well-connected residential area with all daily services within easy reach.   The property, located on an exterior mezzanine floor with lift access, offers 100 sqm of built area and a comfortable, functional layout. It features two bedrooms and two full bathrooms, making it an ideal option for temporary stays for professional, personal or relocation purposes.   The apartment is delivered fully furnished and with a fully equipped kitchen, ready to move into. It also features built-in wardrobes, air conditioning and double-glazed windows, providing excellent thermal and acoustic insulation for greater comfort throughout the year.   The property includes a parking space in the price, a highly valued feature in this area of Barcelona.   Located on Riera de Cassoles, the apartment is set in a well-established neighbourhood close to shops, restaurants, services, public transport and green areas. Its excellent connection to Gràcia, Sant Gervasi and Barcelona city centre makes it a very convenient option for enjoying the city from a strategic location.   Property located in an area declared as a stressed residential market. The rent has been established in accordance with the Urban Leasing Law and current housing regulations, taking as reference the previous contract rent and the applicable reference index.
Contemporary luxury villa with sea views in Ciudad Diagonal, near Barcelona
PRIME

Contemporary luxury villa with sea views in Ciudad Diagonal, near Barcelona

Esplugues de Llobregat
18.000 €
500 m²
6
4 Bathrooms
18.000 €
Carolina Martí presents this exceptional newly built villa for rent in Ciudad Diagonal, Esplugues de Llobregat, one of the most exclusive residential enclaves in the Barcelona area. Designed for those who value privacy, security, generous living spaces and open views over the sea and the city, this property enjoys a privileged setting close to the area’s leading international schools. With 500 sq m of built area on a 600 sq m plot, the home offers an outstanding combination of contemporary architecture, high-end finishes and thoughtfully designed spaces for comfortable and sophisticated family living. The day area is centred around a spectacular open-plan living and dining room with an open kitchen, a bright and spacious setting designed both for everyday family life and for entertaining at home. From the very first moment, the house conveys a strong sense of quality through its careful selection of materials, finishes and technical features. The property offers 6 exterior bedrooms, all with excellent natural light and a layout that is particularly well suited to families needing multiple bedrooms, a home office, a gym or guest accommodation. The primary suite, complete with dressing area and full bathroom, adds an extra level of comfort and privacy. Among its many features are underfloor heating, home automation, elevator access, natural stone countertops, a saltwater swimming pool, indoor parking for 4 cars, designer furnishings and an advanced perimeter security system throughout the property. A rare opportunity on the market, ideal for families seeking to settle in a prime residential area, well connected to Barcelona and within easy reach of services, leading schools and the city’s main access routes. Legal information: Seasonal rental for use other than a primary residence. Luxury home due to a surface area exceeding 300 sq m. Owned by a large holder. Property located in Esplugues de Llobregat, a municipality officially declared a stressed residential market area.
Duplex for sale on Carretera de Collblanc

Duplex for sale on Carretera de Collblanc

La Maternitat i Sant Ramon, Barcelona
835.000 €
4
3 Bathrooms
835.000 €
Carolina Marti presents this penthouse duplex for sale in La Maternitat i Sant Ramon, Barcelona, a distinctive property thanks to its current layout as two completely independent units and its extraordinary outdoor space. This is an ideal home both for those seeking spaciousness and versatility of use and for those who value the possibility of combining a main residence with an additional independent space within the same property.   With 152 sqm built, the property is currently arranged over two separate floors. On the main floor is the principal residence, with a comfortable and bright layout. It features a living-dining room of over 30 sqm with direct access to an impressive terrace of more than 120 sqm, an unusual outdoor space in the city that clearly extends the day area and allows for enjoying the outdoors in complete comfort. The fitted kitchen also connects to the laundry area, adding practicality to the whole.   The night area on this floor offers a main suite with private bathroom, as well as two additional bedrooms, one double and one single, together with a second full bathroom serving the rest of the home. The layout is practical for everyday living and clearly separates the sleeping and living areas.   On the upper floor is the top-floor apartment, currently arranged as an independent apartment of approximately 45 sqm, with its own access from the stair landing. This level features a living-dining room with open-plan kitchen, an exterior double bedroom with open views and a full bathroom with shower. A particularly attractive layout for those who need an independent space for family members, guests, a home office or even to explore possible additional rental income.   One of the great strengths of this property is precisely its flexibility: both floors can remain separate, as they are presented today, or they can be unified to create a spacious penthouse duplex with a layout adapted to new needs. Added to this are features such as air conditioning, natural gas heating, built-in wardrobes, aluminium Climalit-style windows and a lift in the building.   The property also includes two optional parking spaces, for €20,000 each, in the adjoining building. A very practical option in this well-connected area of Barcelona with all services nearby, further enhancing the functional value of the property.   Because of its height, its outdoor access and its configuration as two units, this property represents an unusual opportunity for those seeking a home with terrace, spaciousness and real adaptation potential in La Maternitat i Sant Ramon.
Chalet for sale on Av Ametllers
PRIME

Chalet for sale on Av Ametllers

Badalona
1.380.000 €
5
3 Bathrooms
1.380.000 €
Carolina Marti presents this detached house for sale in Mas Ram, Badalona, located on Avinguda Ametllers, in a quiet residential setting with good connections to Barcelona. This is a property built in 1987, ideal for those seeking spaciousness, privacy and a home with updating potential in one of the most sought-after residential areas in the surroundings.   The property offers 428 sqm built on a 1,458 sqm plot, arranged over two floors. Its current layout includes 5 bedrooms, 4 of them doubles and 1 single, as well as 3 full bathrooms. The day area features a spacious living-dining room with large windows and a fireplace, a space with excellent natural light and direct connection to the outdoors. The separate fully fitted kitchen is complemented by an independent laundry area, adding practicality to everyday living.   On the upper floor, several rooms have access to private terraces with open views of the sea and the mountains, one of the property’s main attractions. The orientation of the house, with façades facing north, south, east and west, enhances cross ventilation and natural light throughout the day.   Outside, the house is surrounded by landscaped areas that provide privacy and spaciousness. The property features a private 4 x 9 metre swimming pool, barbecue area and large outdoor terraces, creating different spaces to enjoy outdoor living, host gatherings or plan a renovation that further enhances the whole property.   Additional features include a closed garage with capacity for 4 large cars, built-in wardrobes, storage room, air conditioning, individual natural gas heating and adapted access for people with reduced mobility. Overall, this is a property with a solid foundation, generous surface area and a particularly attractive location for developing a spacious and comfortable residential project, with sea views and just a few minutes from the city.   A property with great renovation potential for those who value space, surroundings and the possibility of adapting the home to their needs in Mas Ram, Badalona.
We use our own and third-party cookies to make our website work safely and personalize its content. Likewise, we use cookies to measure and obtain data on your navigation and to adjust advertising to your tastes and preferences. Press the "Accept all" button to confirm that you have read and accepted the information presented. To manage or disable these cookies, click on "Configuration". For more information see our cookies policy.
Modify cookies
Technical and functional Always active
This website uses its own Cookies to collect information in order to improve our services. If you continue browsing, you accept their installation. The user has the possibility of configuring his browser, being able, if he so wishes, to prevent them from being installed on his hard drive, although he must bear in mind that such action may cause difficulties in navigating the website.
They allow the monitoring and analysis of the behavior of the users of this website. The information collected through this type of cookies is used to measure the activity of the web for the elaboration of user navigation profiles in order to introduce improvements based on the analysis of the usage data made by the users of the service. They allow us to save the user's preference information to improve the quality of our services and to offer a better experience through recommended products.
These cookies are used to store information about the preferences and personal choices of the user through the continuous observation of their browsing habits. Thanks to them, we can know the browsing habits on the website and display advertising related to the user's browsing profile.