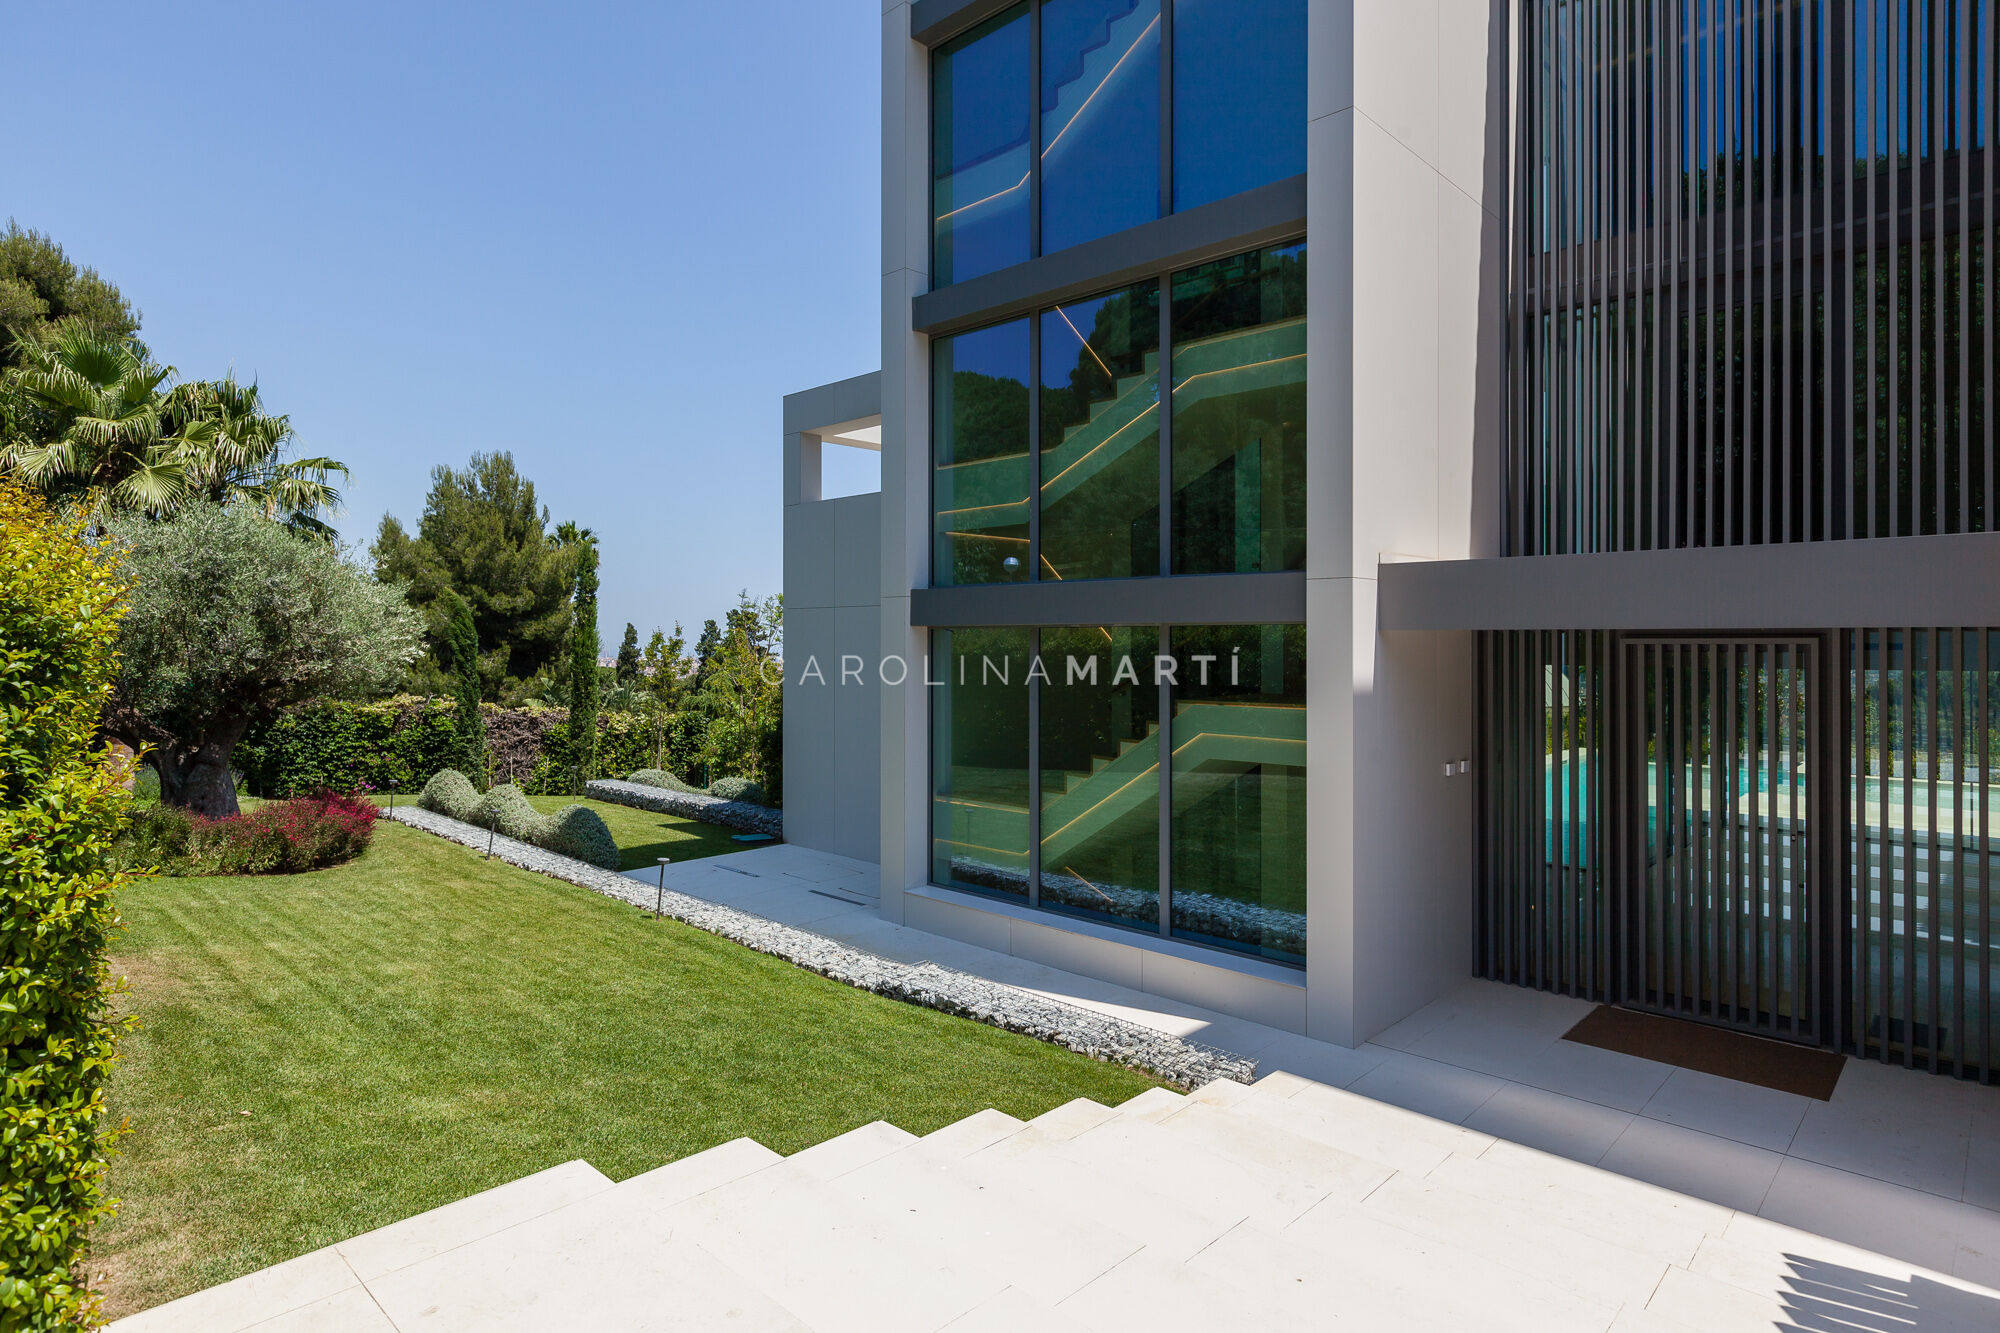
New-build villa in Pedralbes: architecture, privacy and Mediterranean luxury

New-build villa in Pedralbes: architecture, privacy and Mediterranean luxury

price
Price upon request
size
902 m²
plot
2,029 m²
Bedrooms
7
Bathrooms
8
parking
6
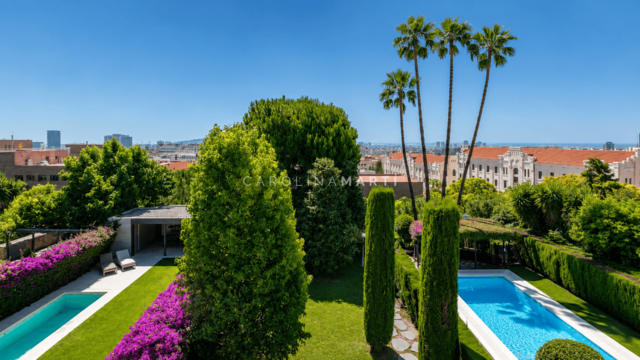
An exceptional residence offering 1,276 m² of built area on a 2,029 m² plot, with a garden, swimming pool, wellness area and privileged views over Barcelona

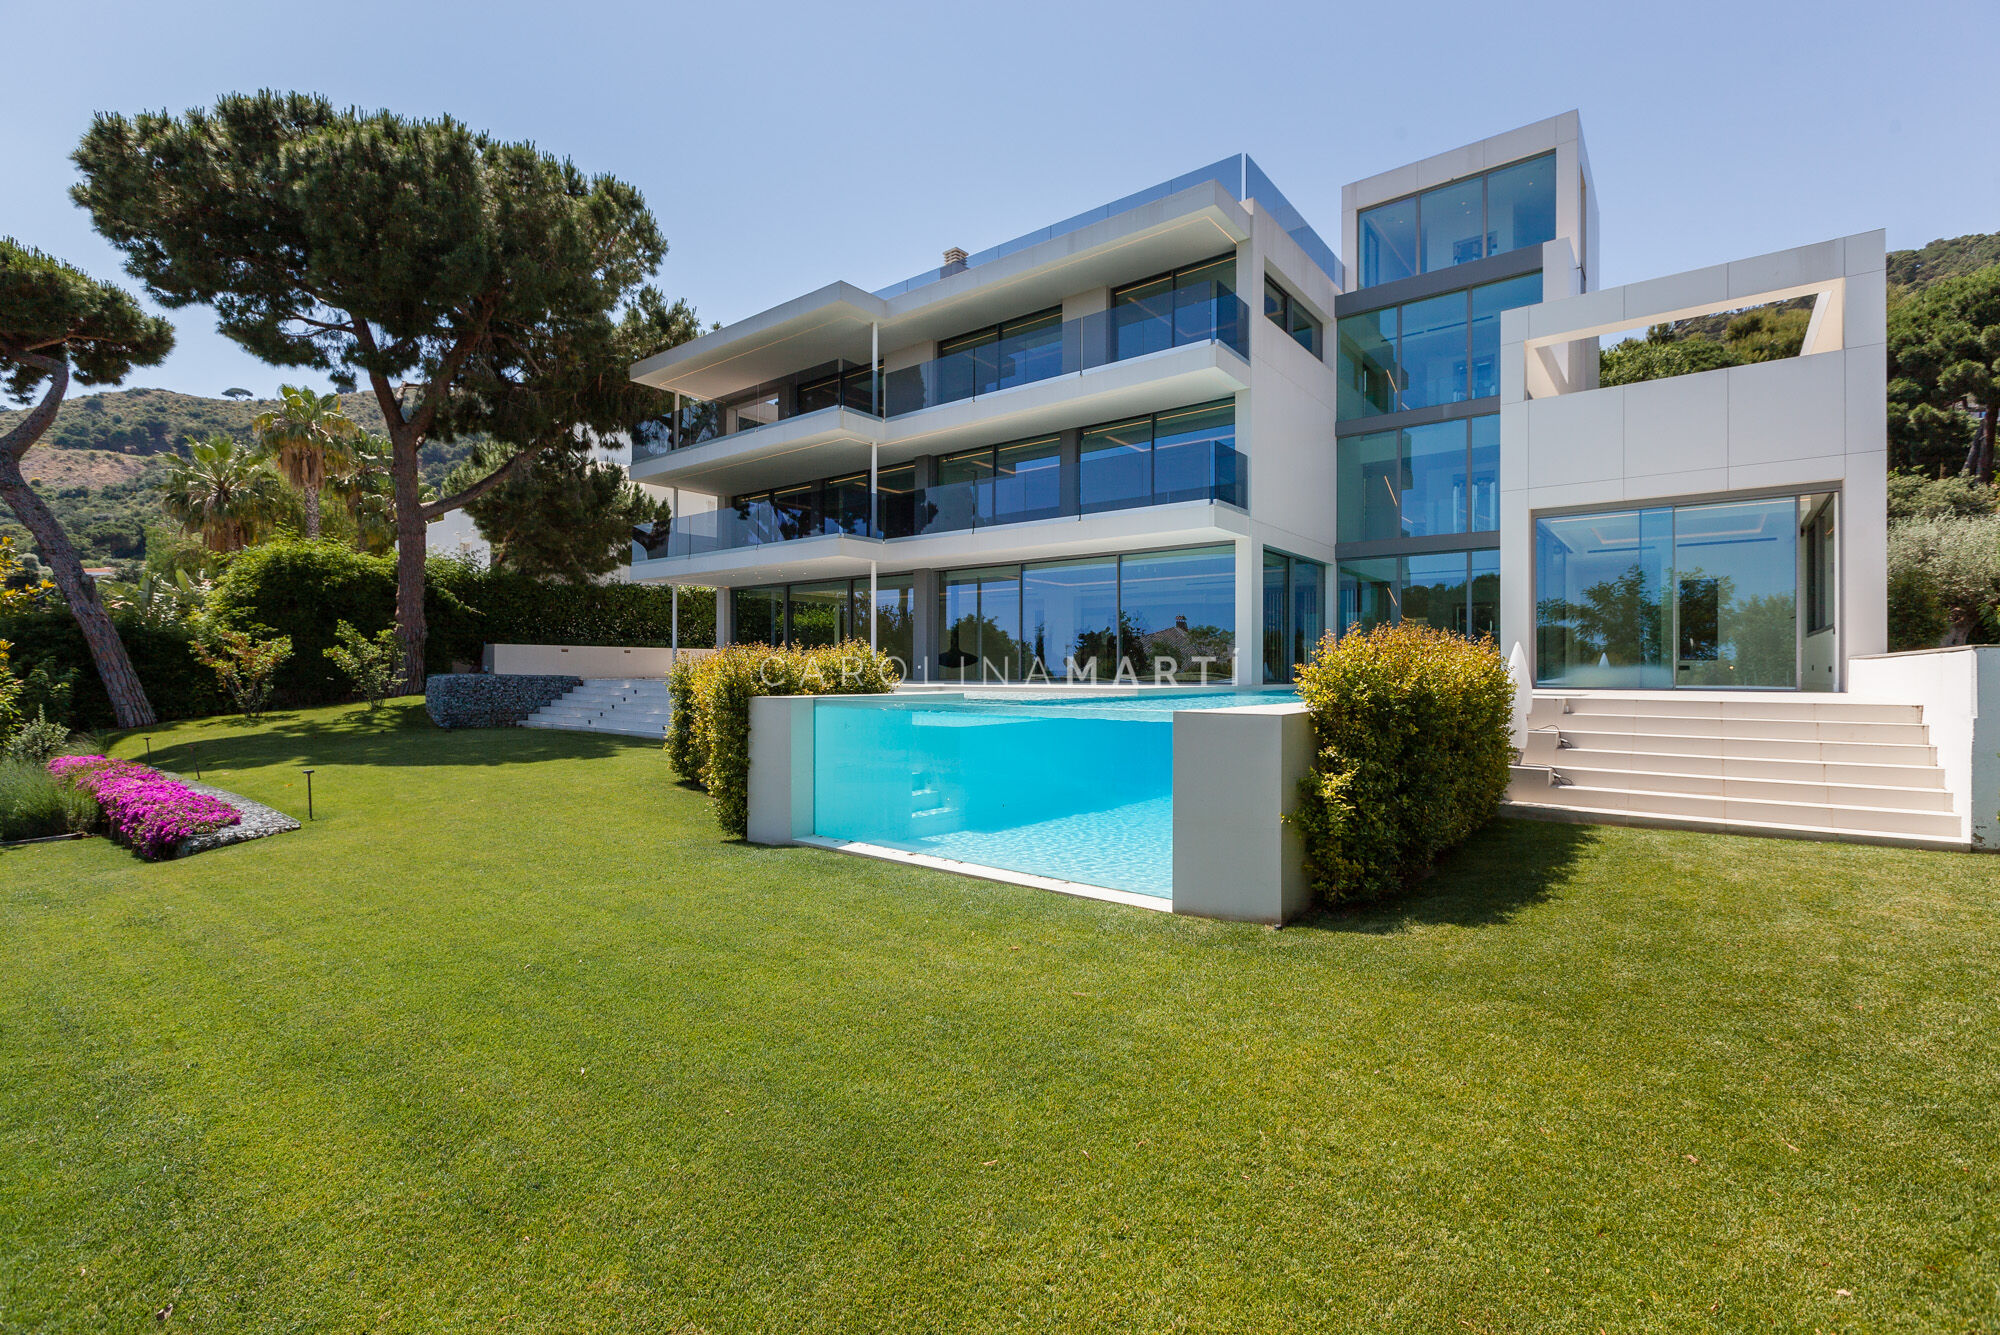
Carolina Martí presents this spectacular newly built villa in Pedralbes, Barcelona’s most exclusive residential neighbourhood. An exceptional property designed for those seeking privacy, generous proportions, contemporary design and one of the finest locations in the Zona Alta.

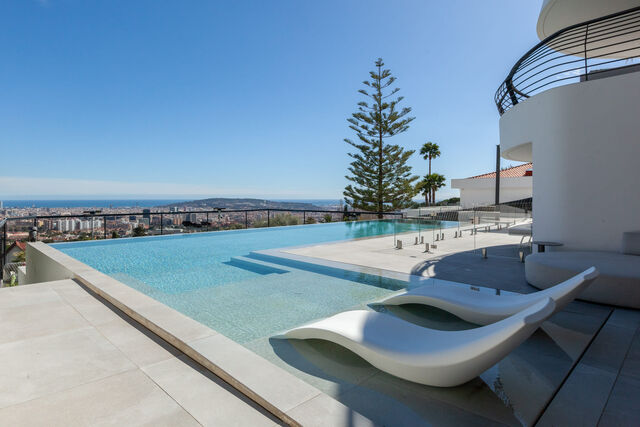
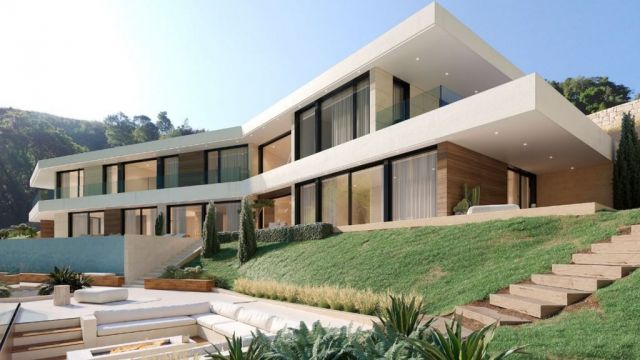
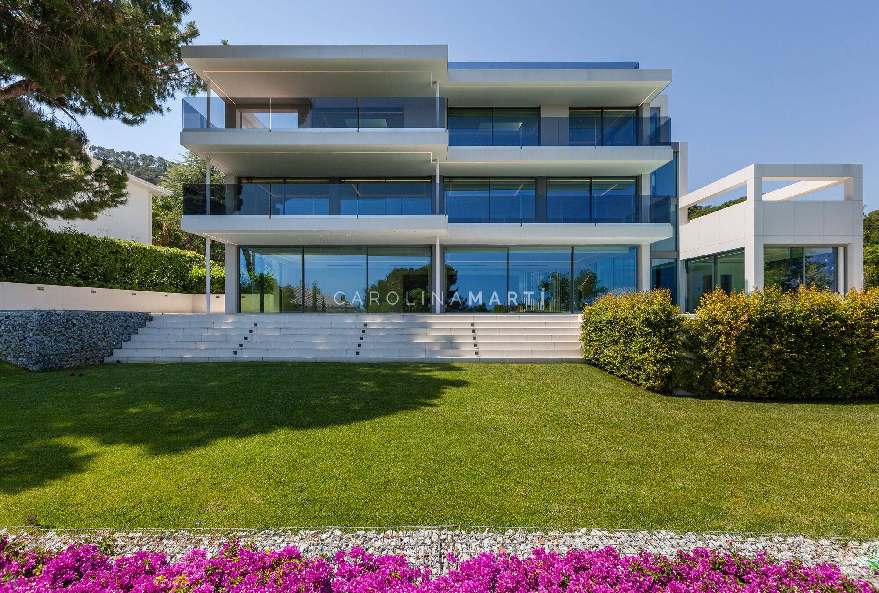
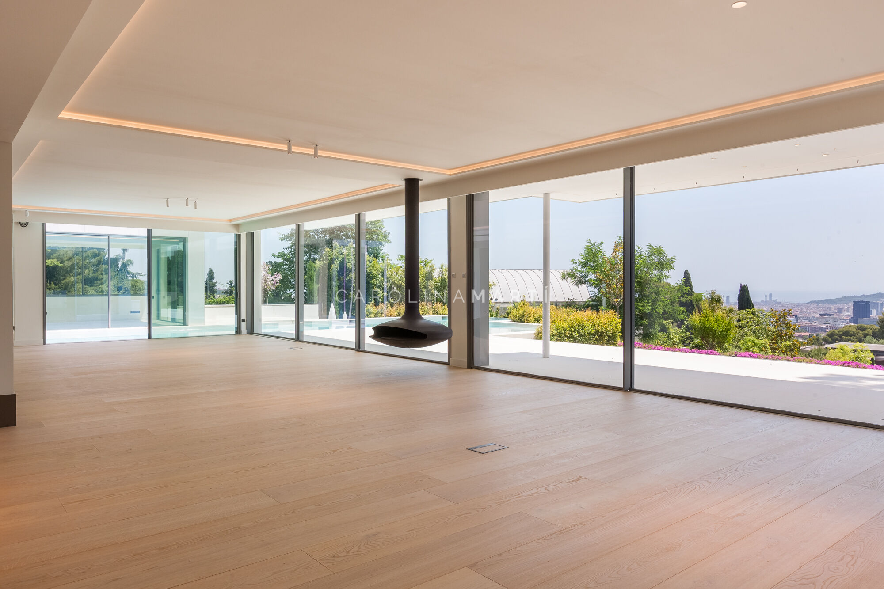
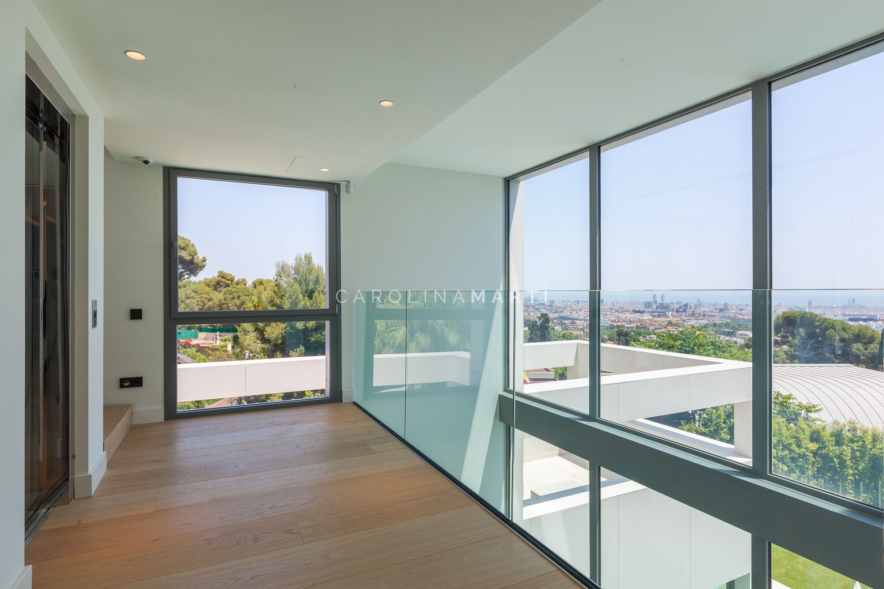
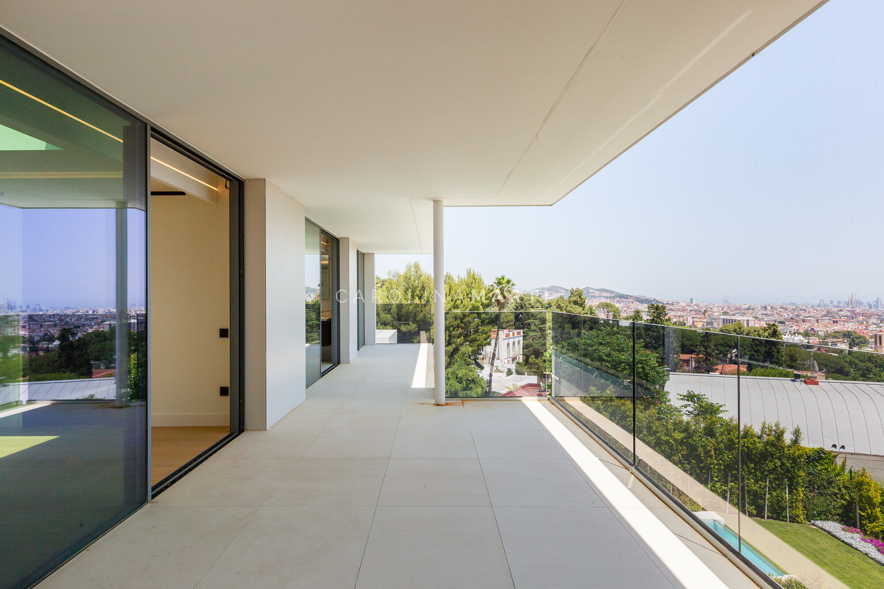
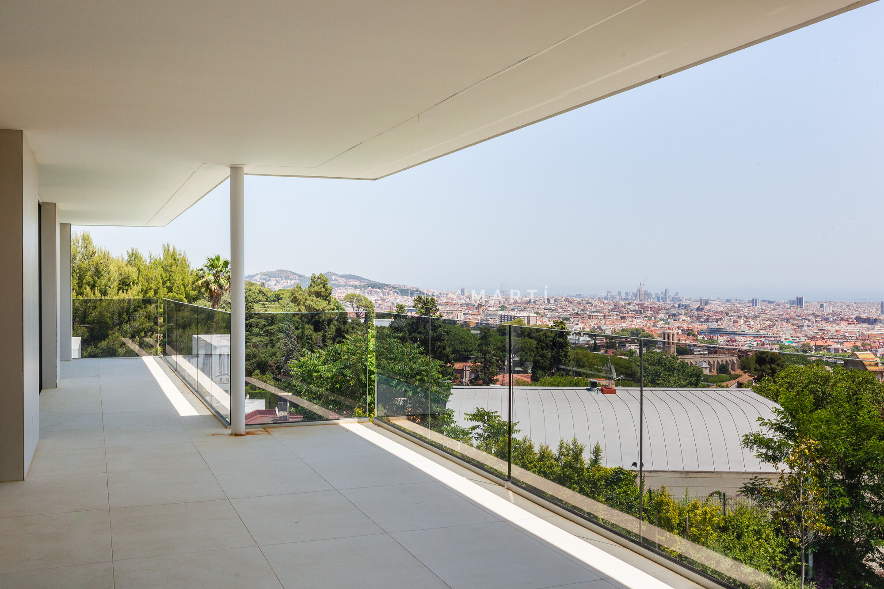
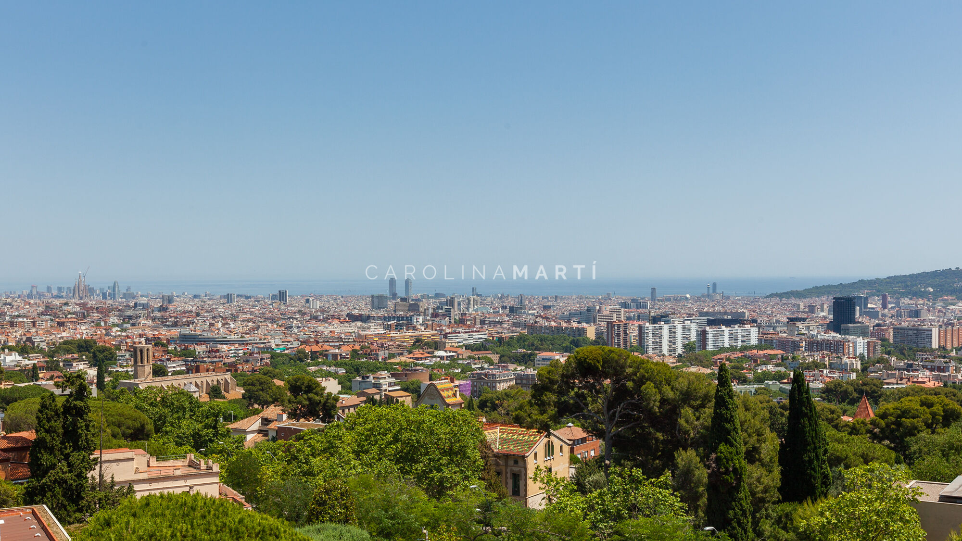
Designed by a highly regarded architect, the residence offers a refined interpretation of a high-end Mediterranean home, combining natural light, open views, premium-quality materials and architecture conceived for everyday comfort. Its south-facing orientation ensures exceptional brightness throughout the day, together with privileged views over Barcelona and its surroundings.

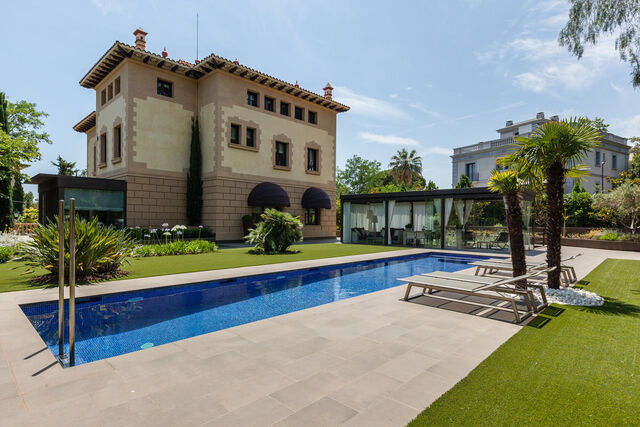
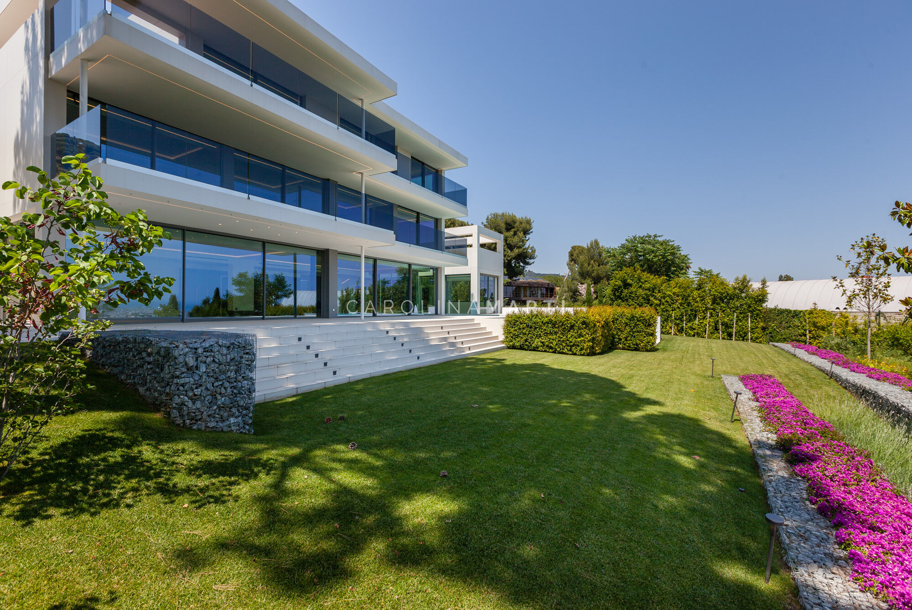
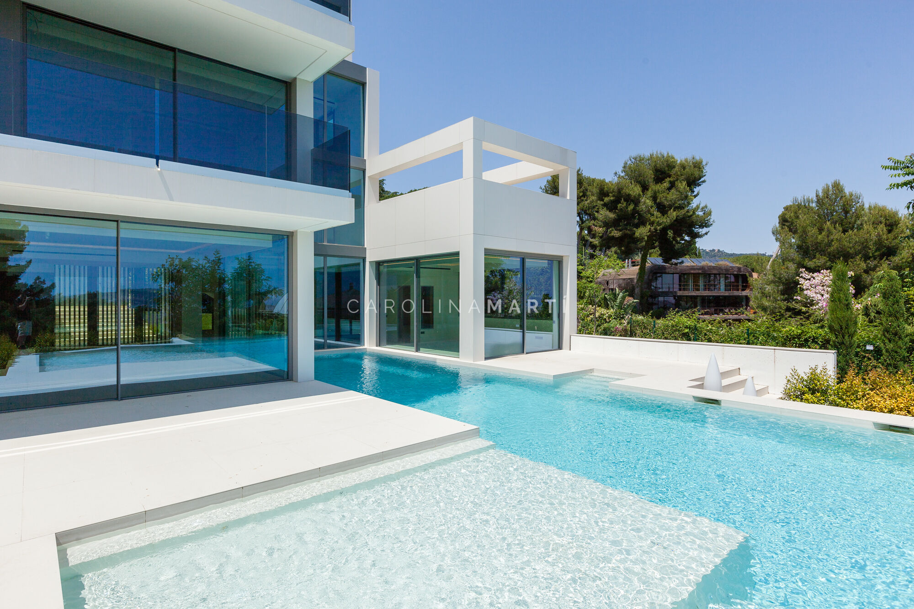
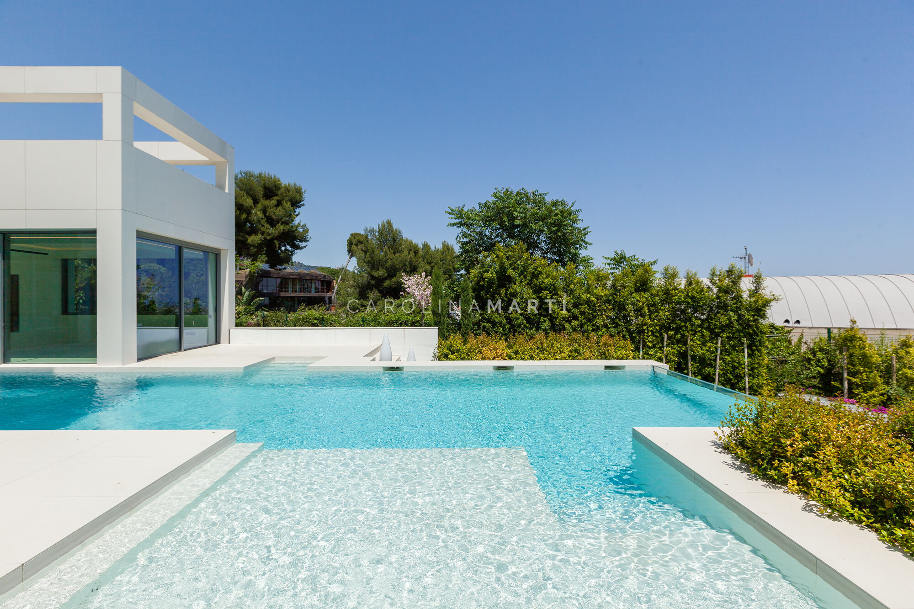
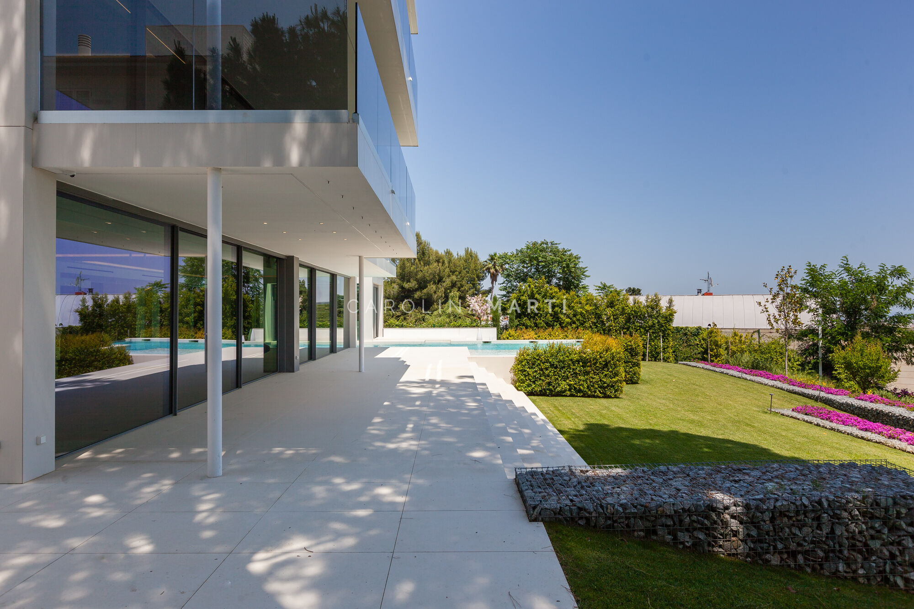
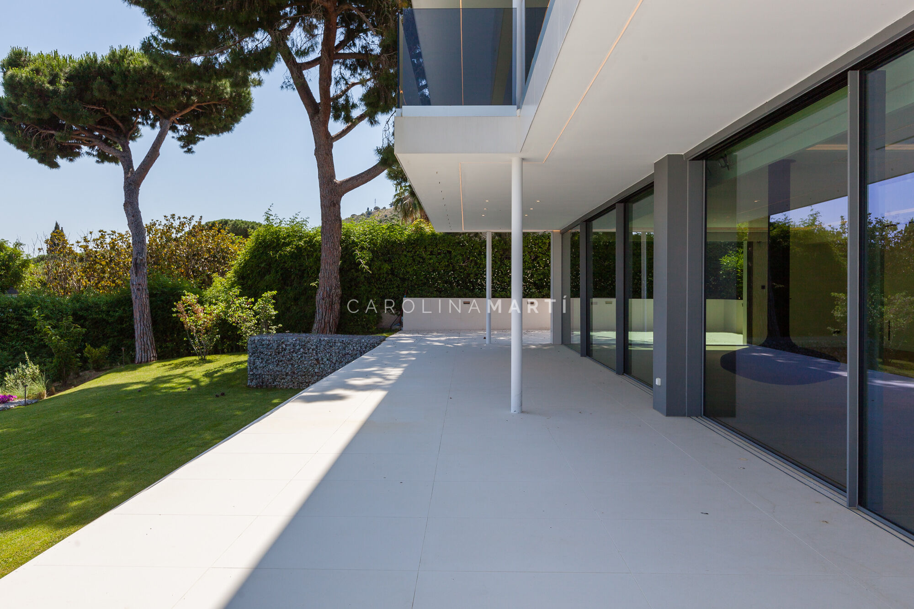
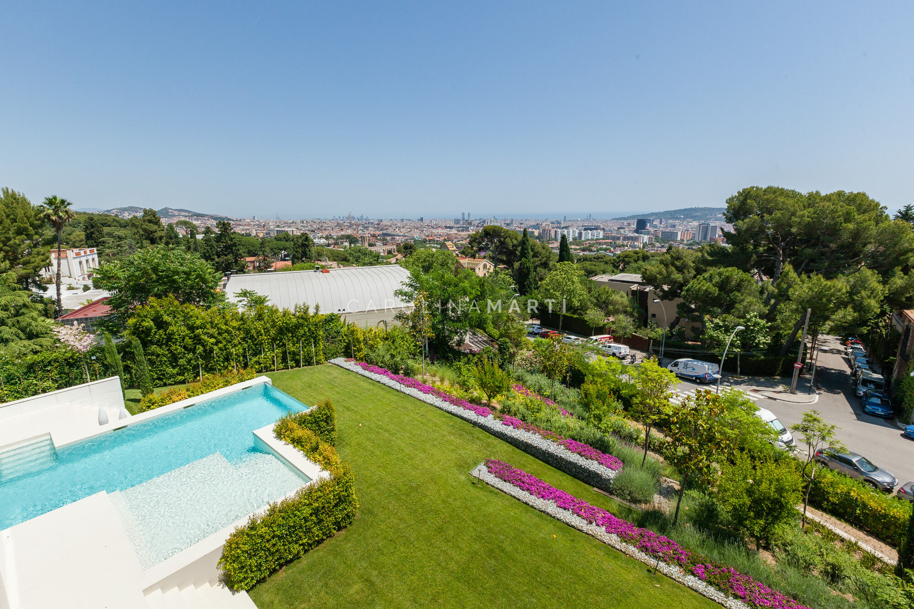
The villa stands on a 2,029 m² plot and offers 1,276 m² of built area, equivalent to 902 m² of usable living space. The property is surrounded by spacious terraces, covered porches and a lush garden with palm trees, mature trees and Mediterranean vegetation, centred around an imposing olive tree approximately 500 years old, which lends the estate a distinctive character, presence and identity.

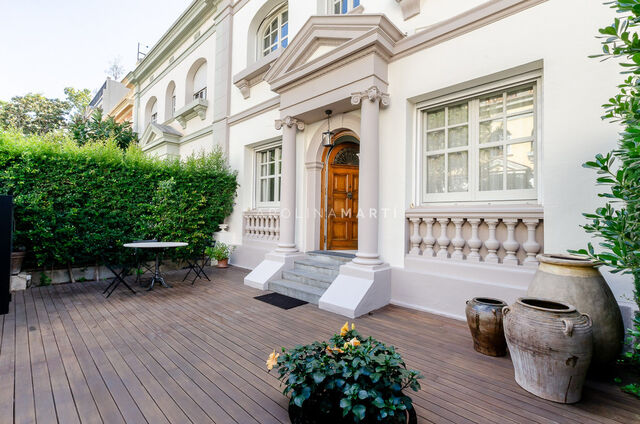
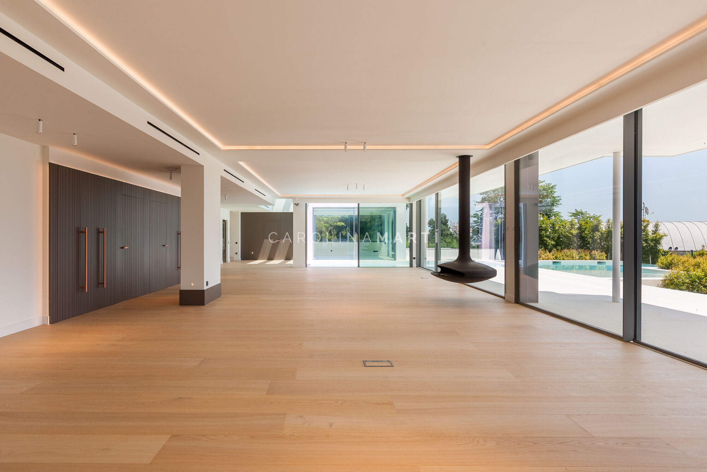
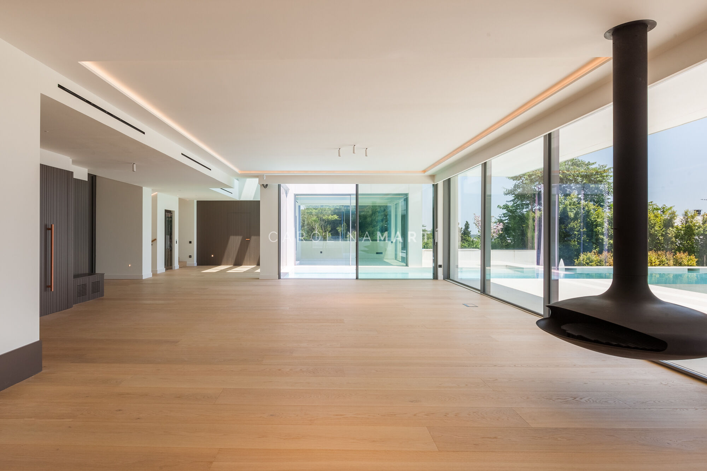
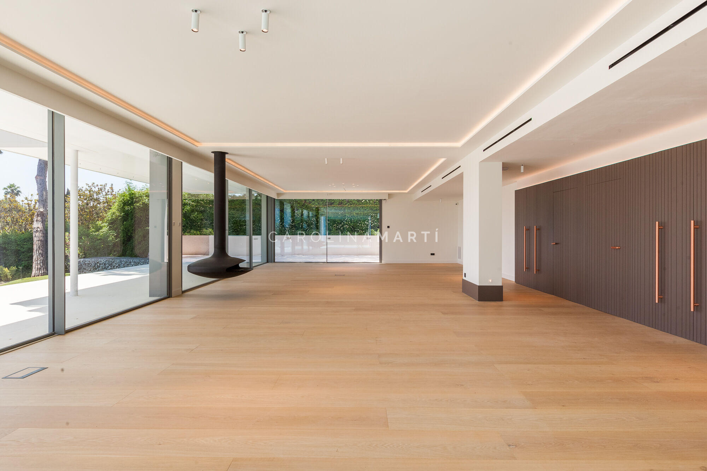
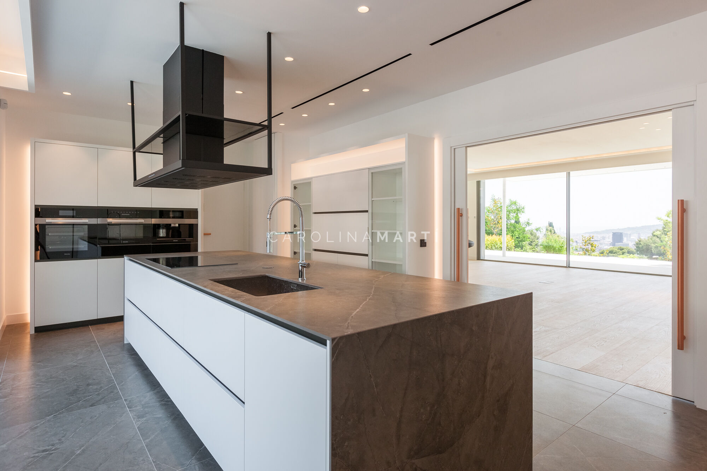
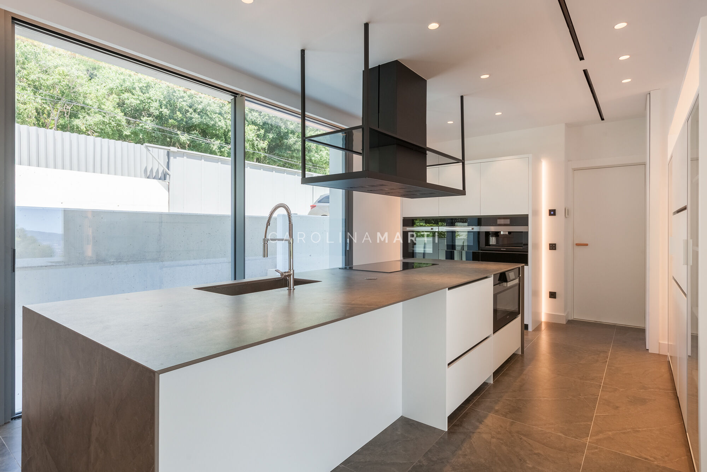
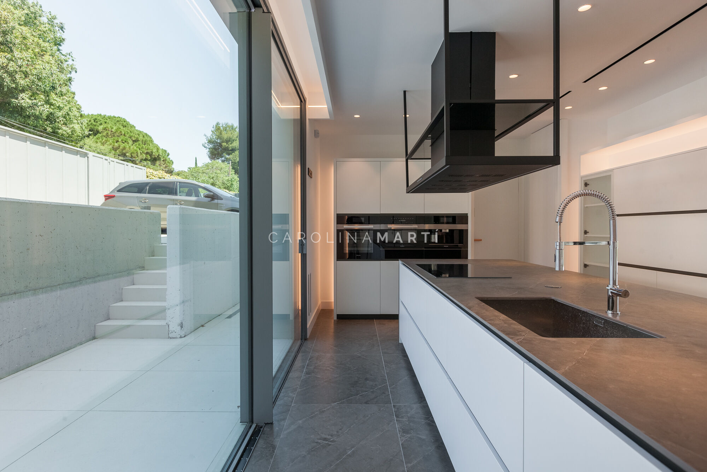
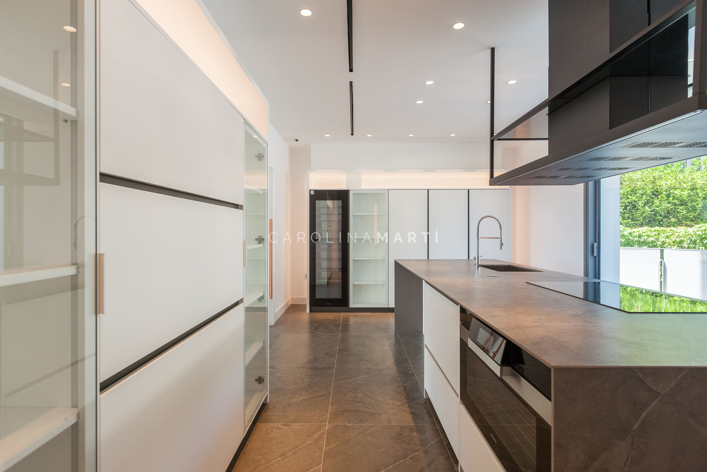
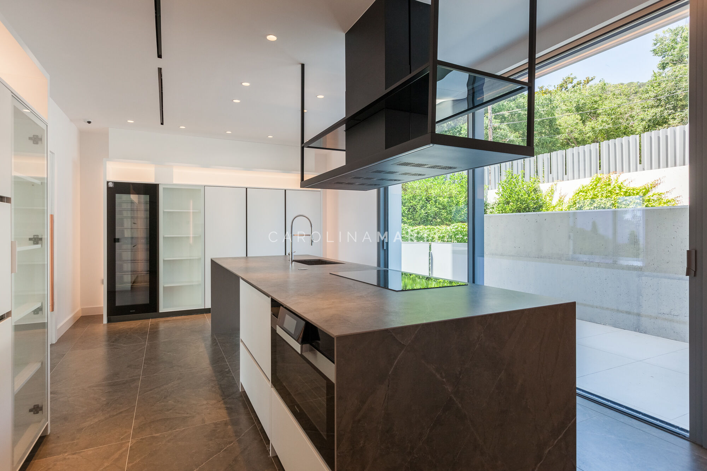
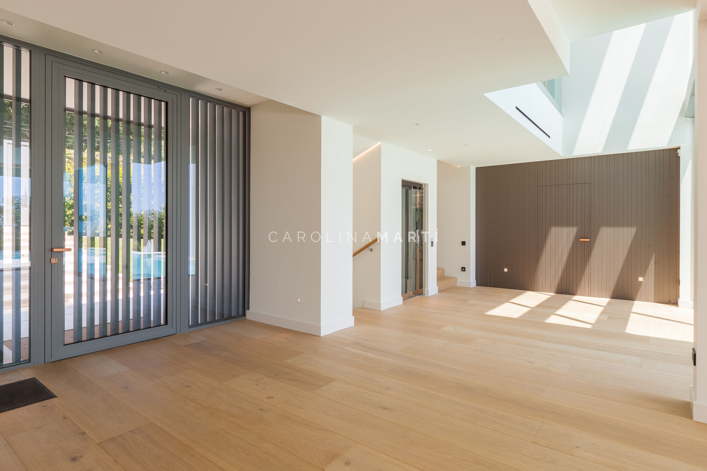
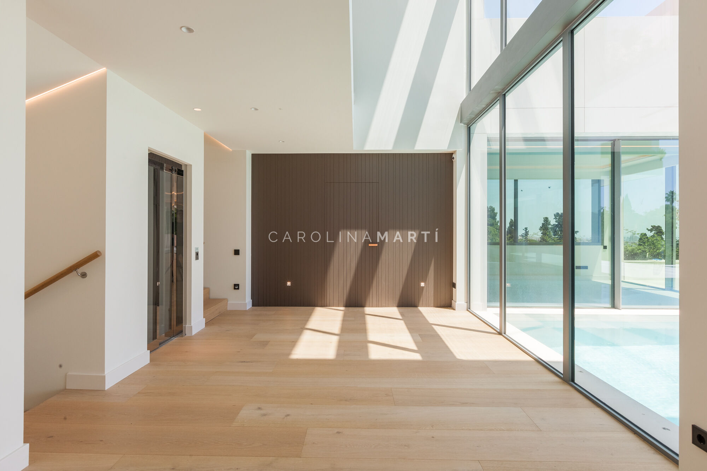
On the main floor, an elegant entrance hall leads into a large living and dining area, arranged into several distinct spaces and directly connected to the terrace, porch, garden and swimming pool. The kitchen, fully equipped with high-end appliances, features an independent service entrance and blends naturally into the daytime living areas, combining functionality, design and discretion.

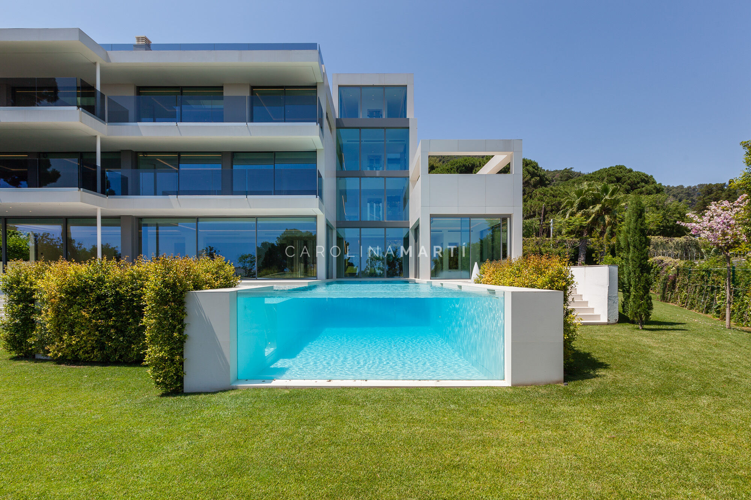
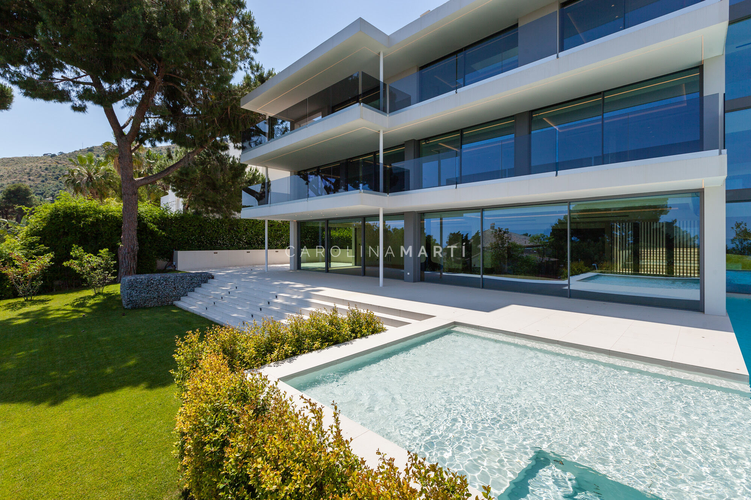
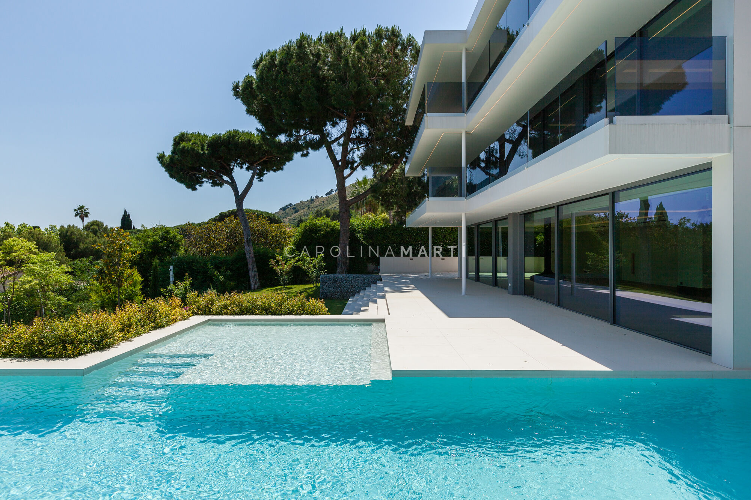
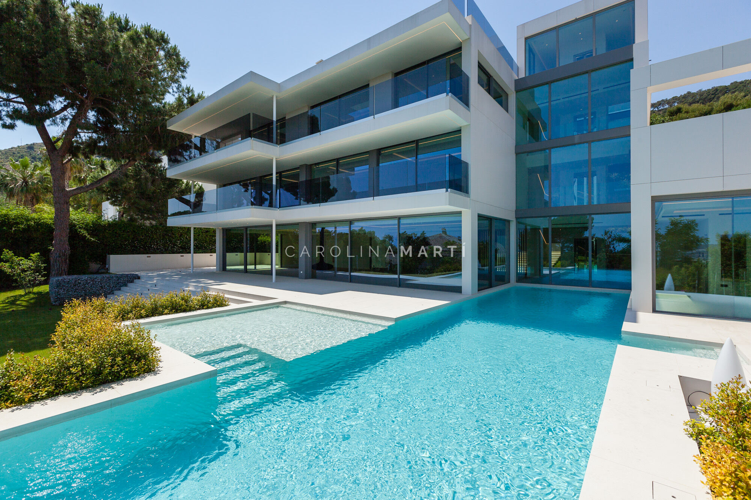
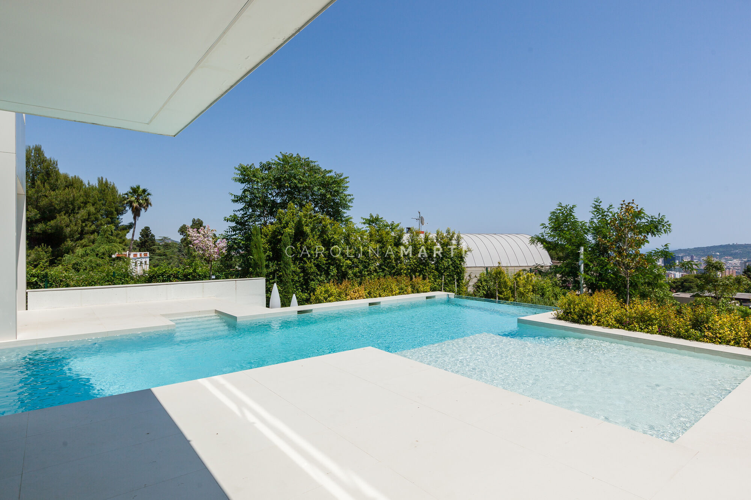
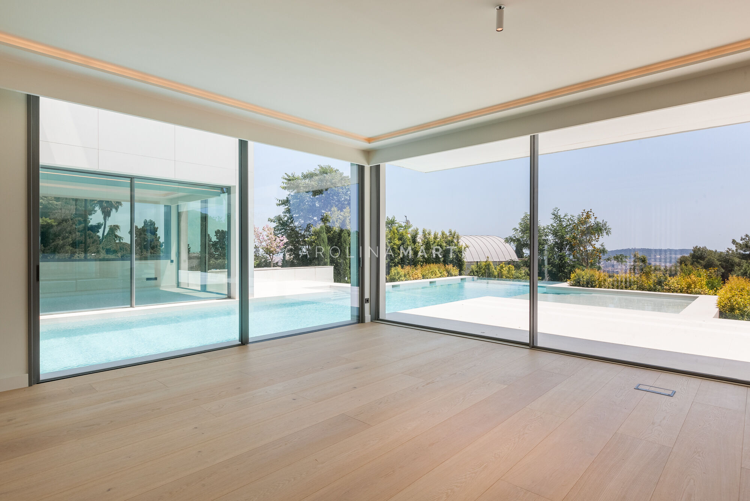
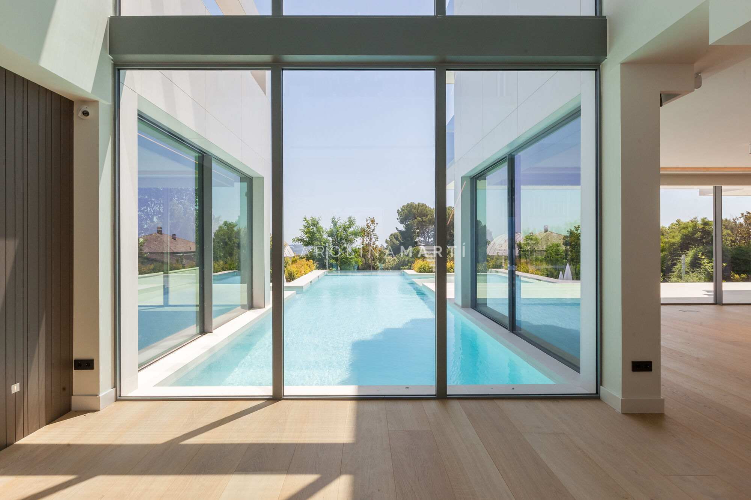
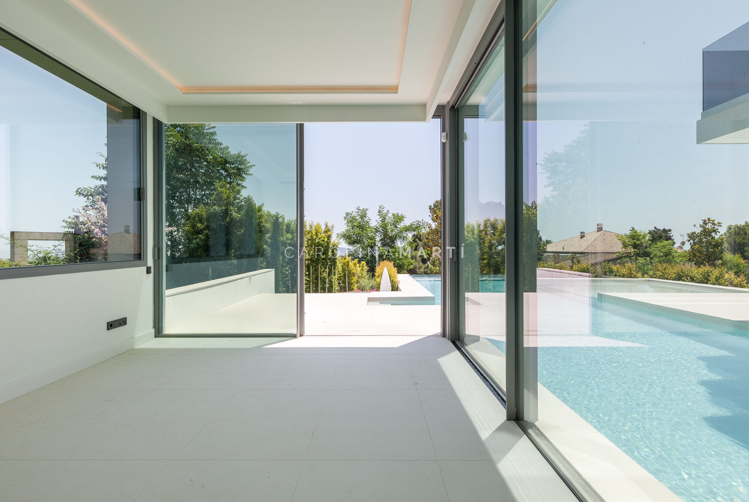
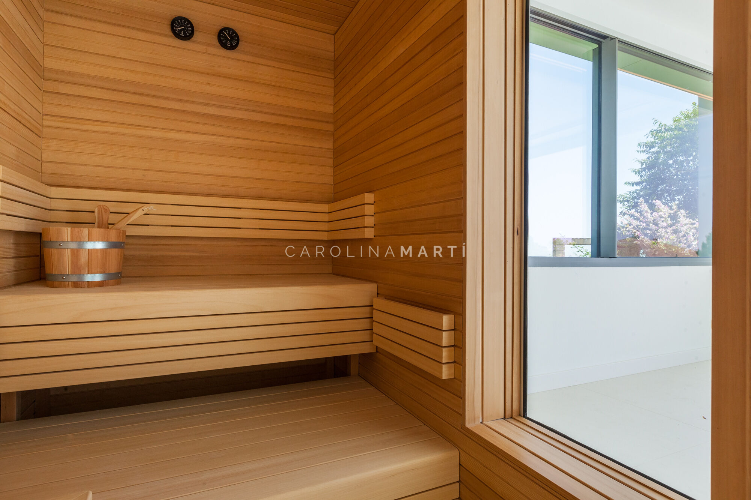
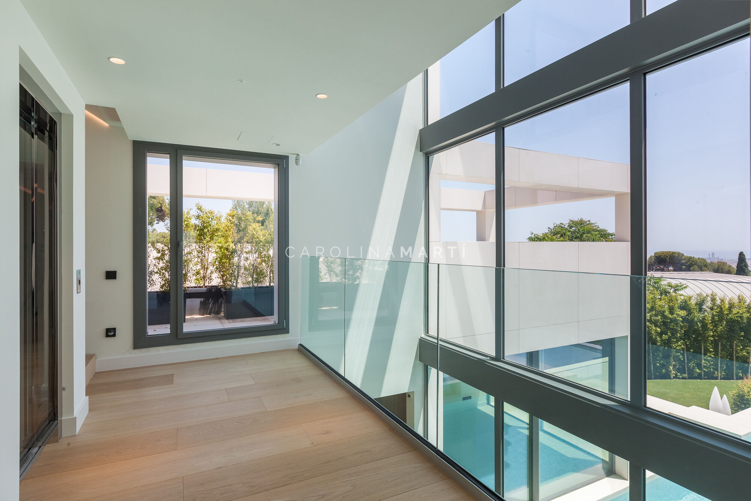
Also on this floor, the spectacular 16 x 4 metre swimming pool is visually integrated with the principal rooms of the residence. On one side is the living room with a Gyrofocus fireplace; on the other, a complete wellness area with sauna, steam room and relaxation area. This seamless connection between indoors and outdoors allows the pool and garden to be enjoyed from different spaces, enhancing the sense of calm, openness and Mediterranean living.

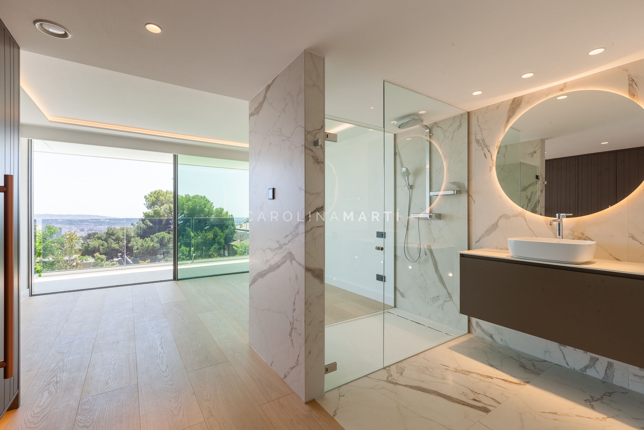
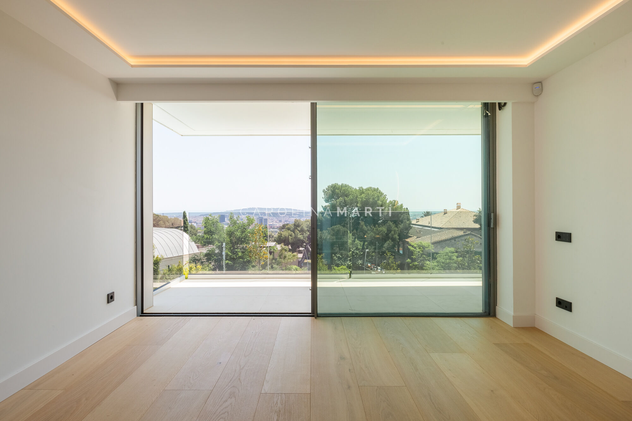
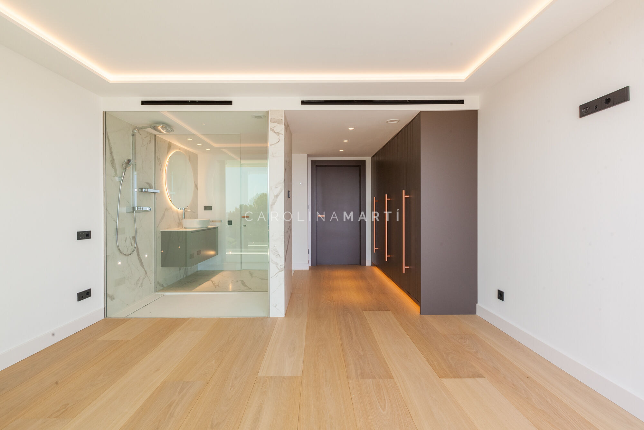
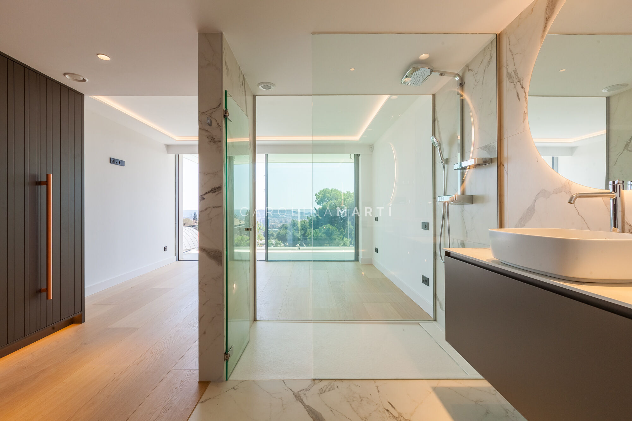
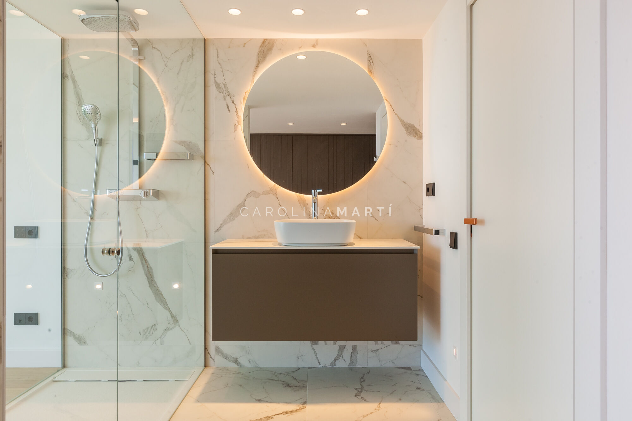
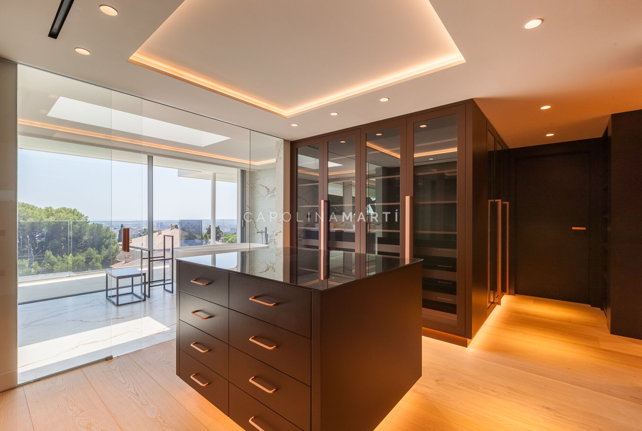
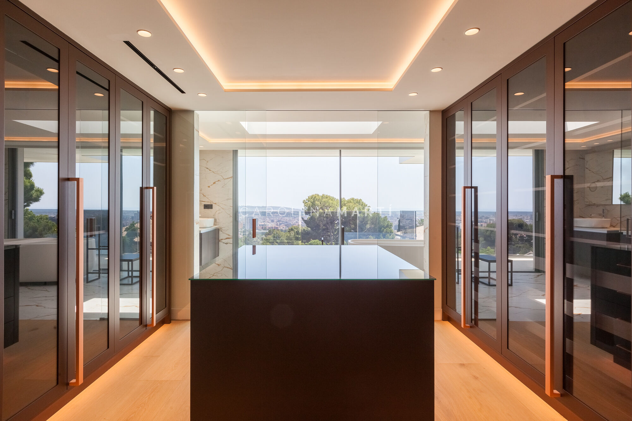
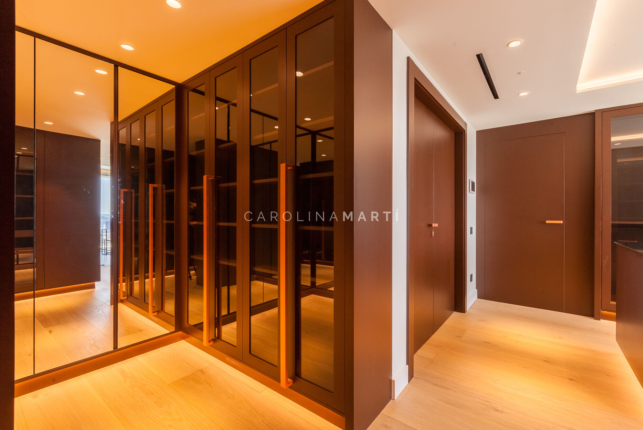
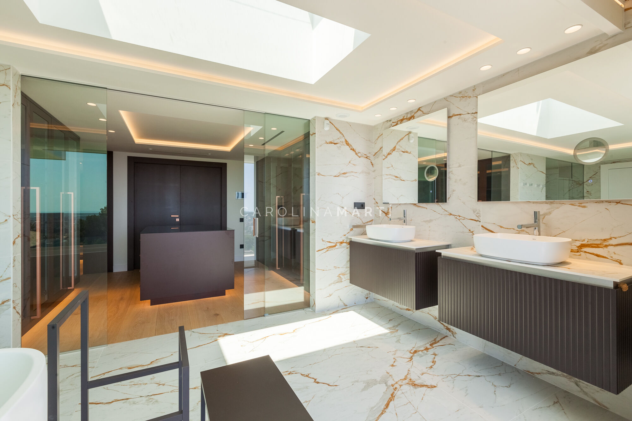
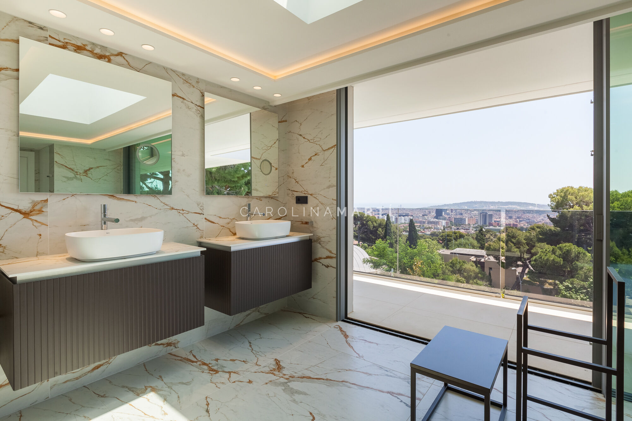
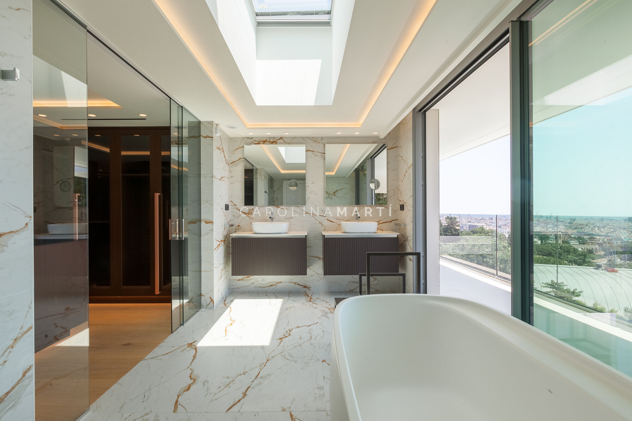
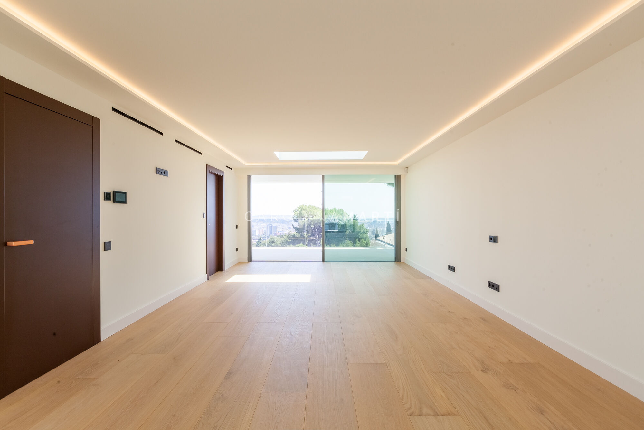
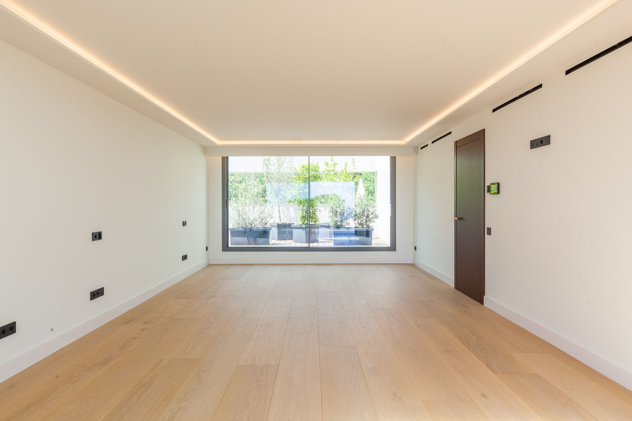
The sleeping quarters are distributed with exceptional balance. The first floor comprises five suites, all fully equipped and featuring private terraces. The entire second floor is dedicated to the principal suite, conceived as an independent retreat offering maximum comfort, with a study, two dressing rooms, a full exterior bathroom filled with natural light and a private wraparound terrace with privileged views.

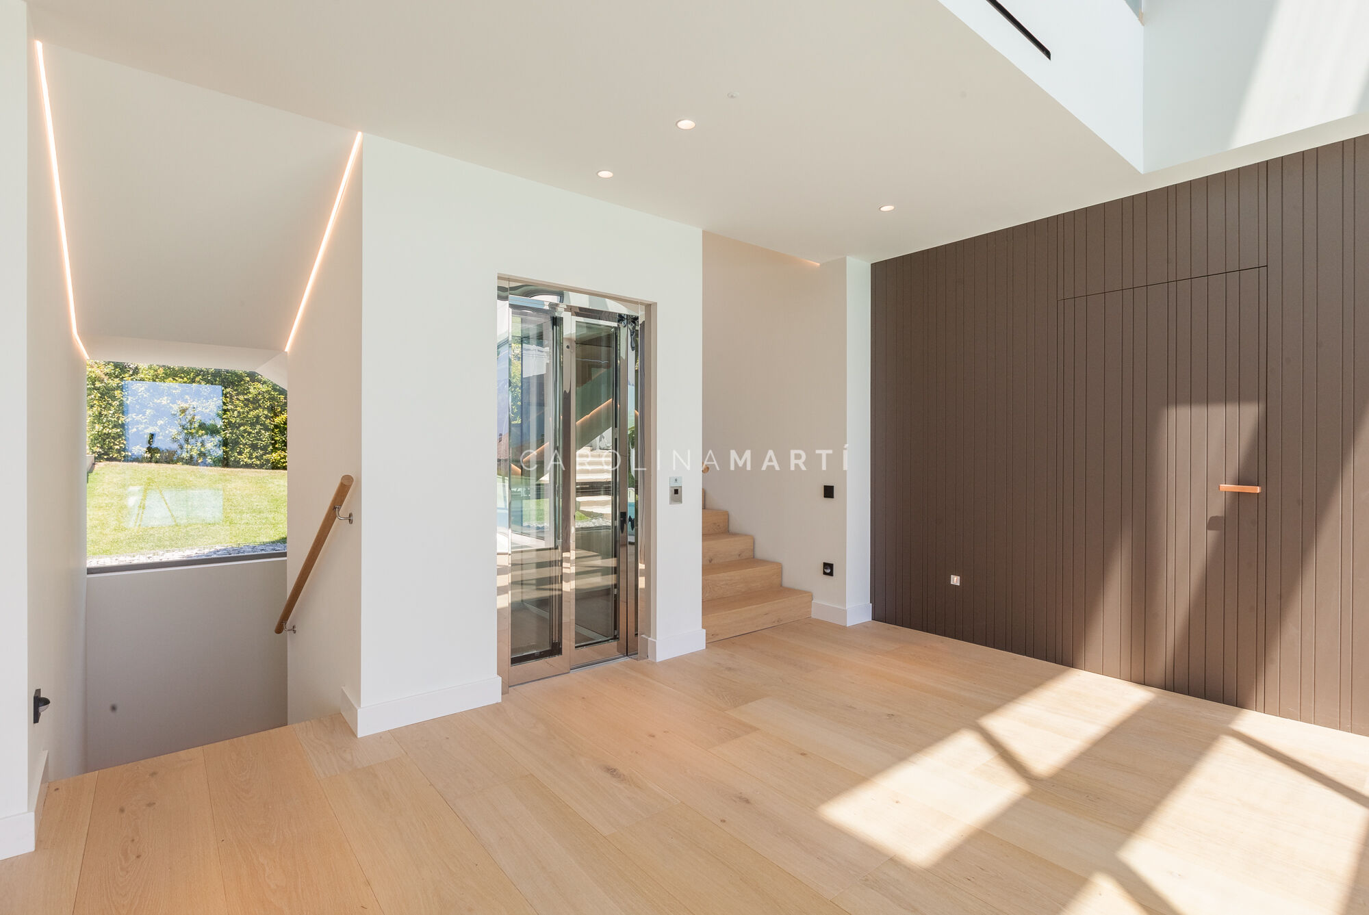
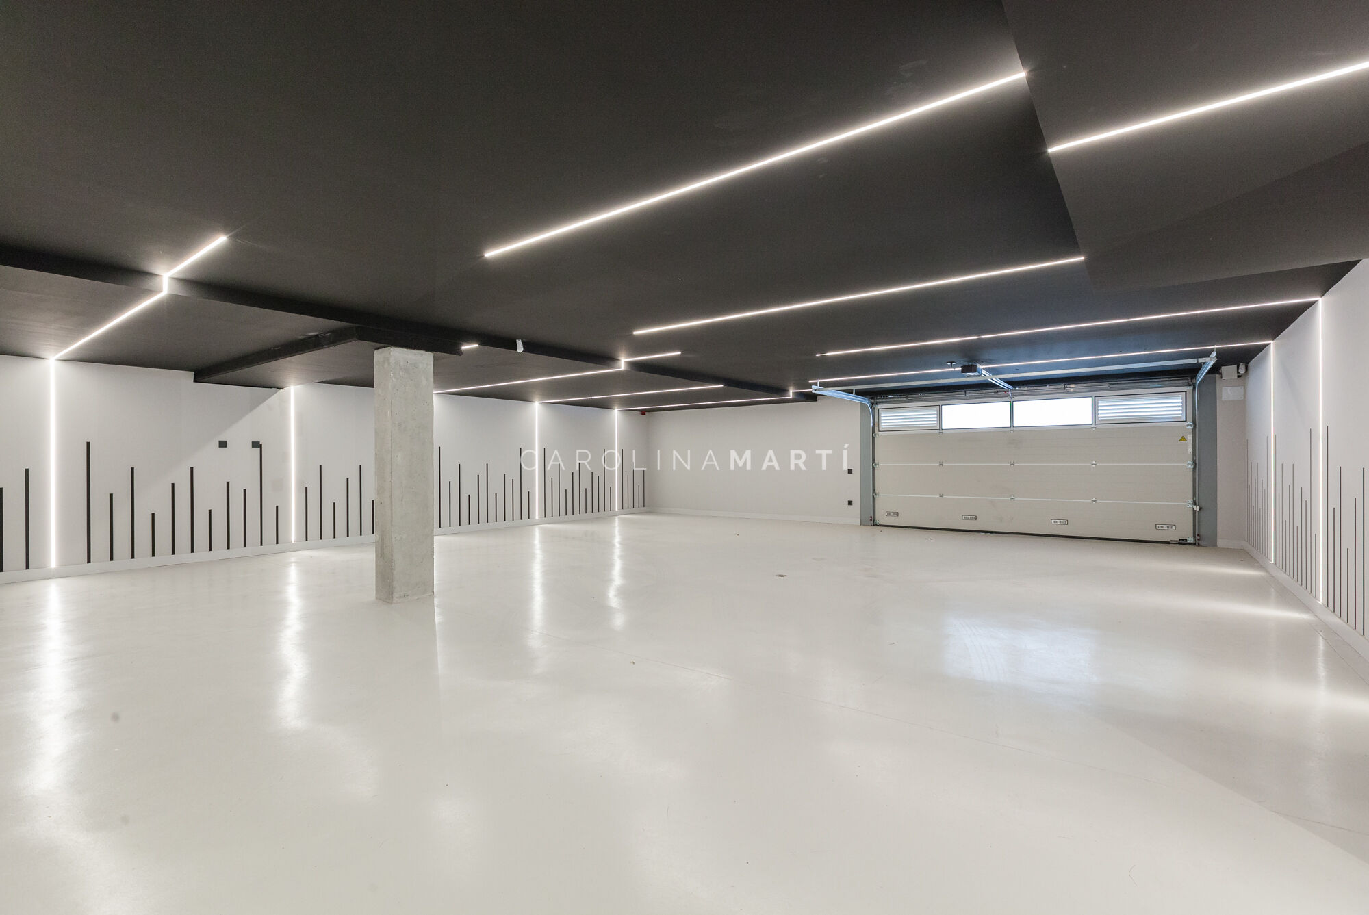
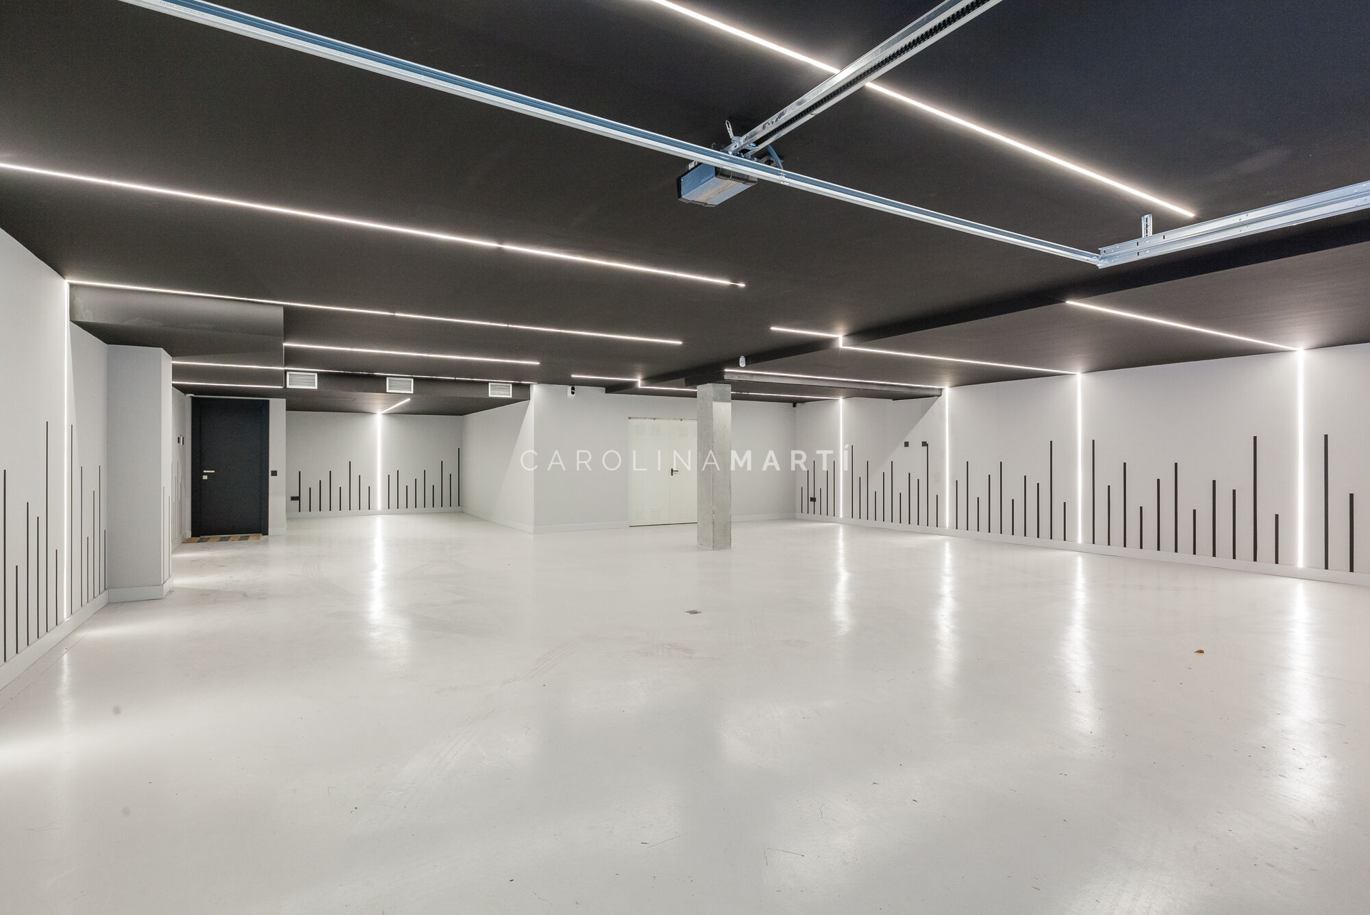
The property includes a spacious and light-filled glass lift connecting every floor, as well as a main staircase and a service staircase. It also offers a gym or multipurpose room, a complete service area with laundry room, storage room and additional storage space, and an indoor garage with capacity for five vehicles, together with several outdoor guest parking spaces.

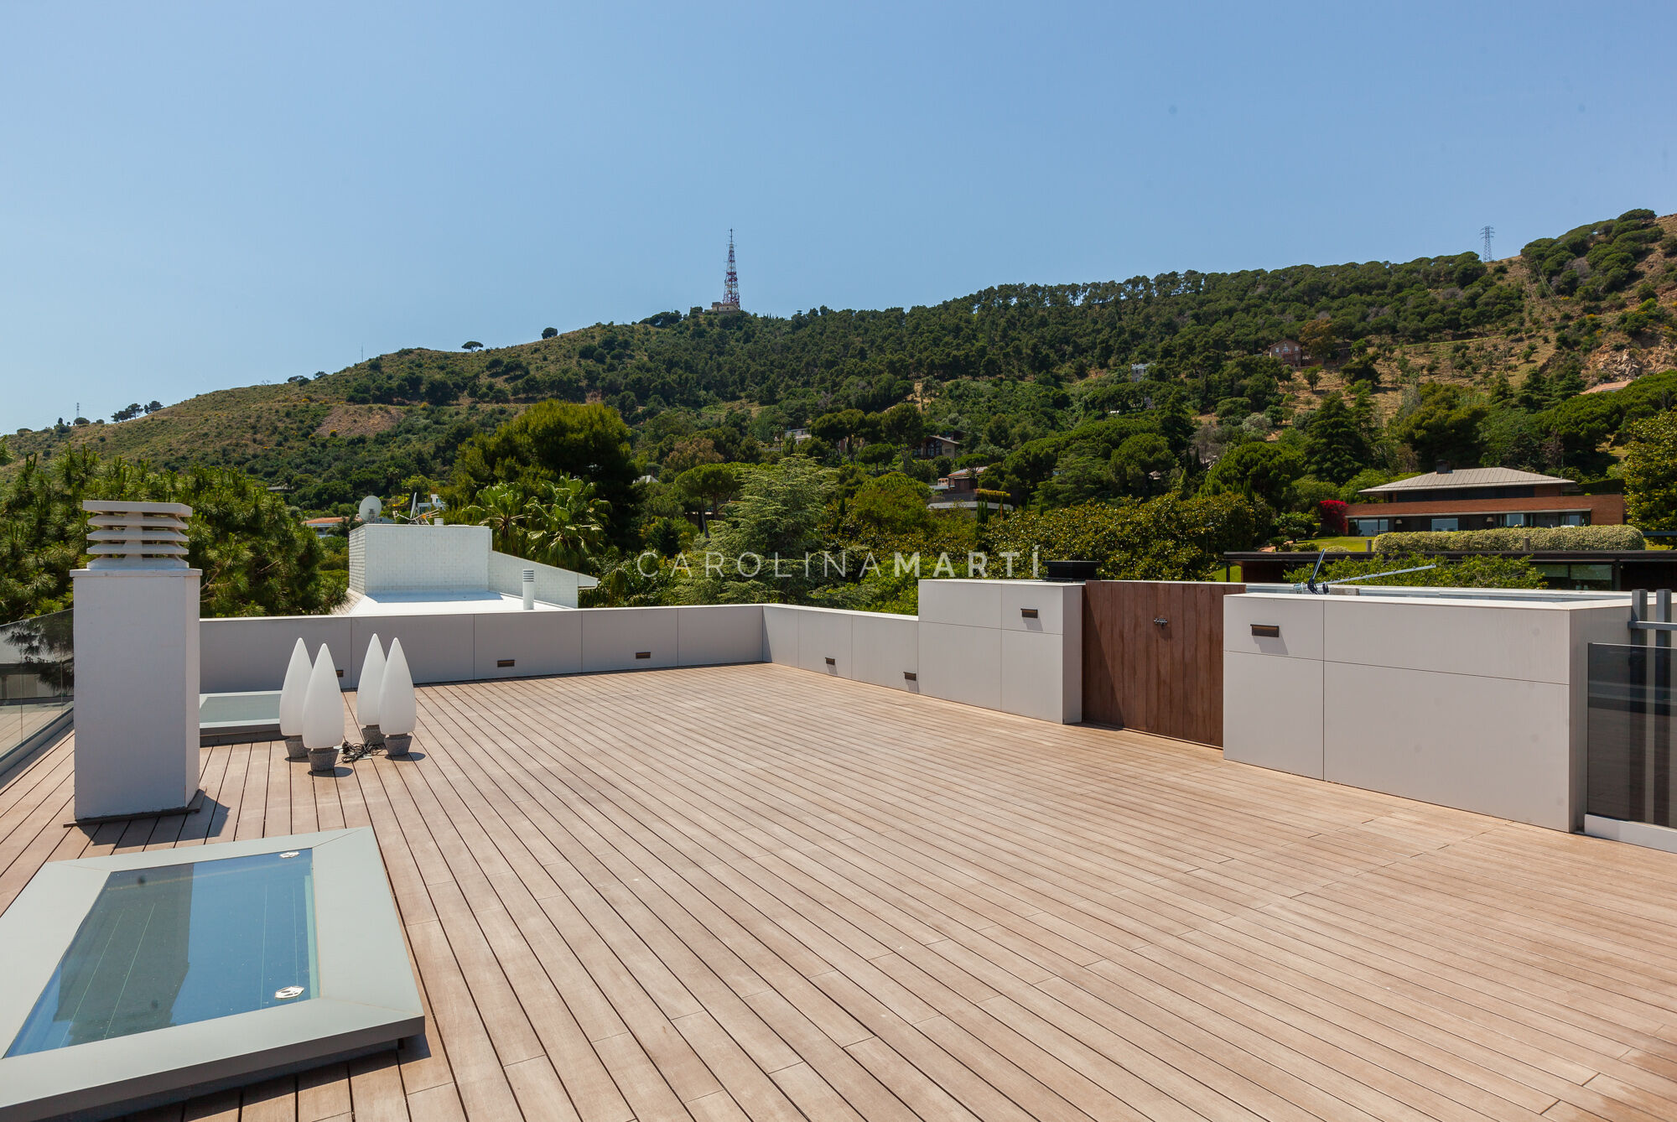
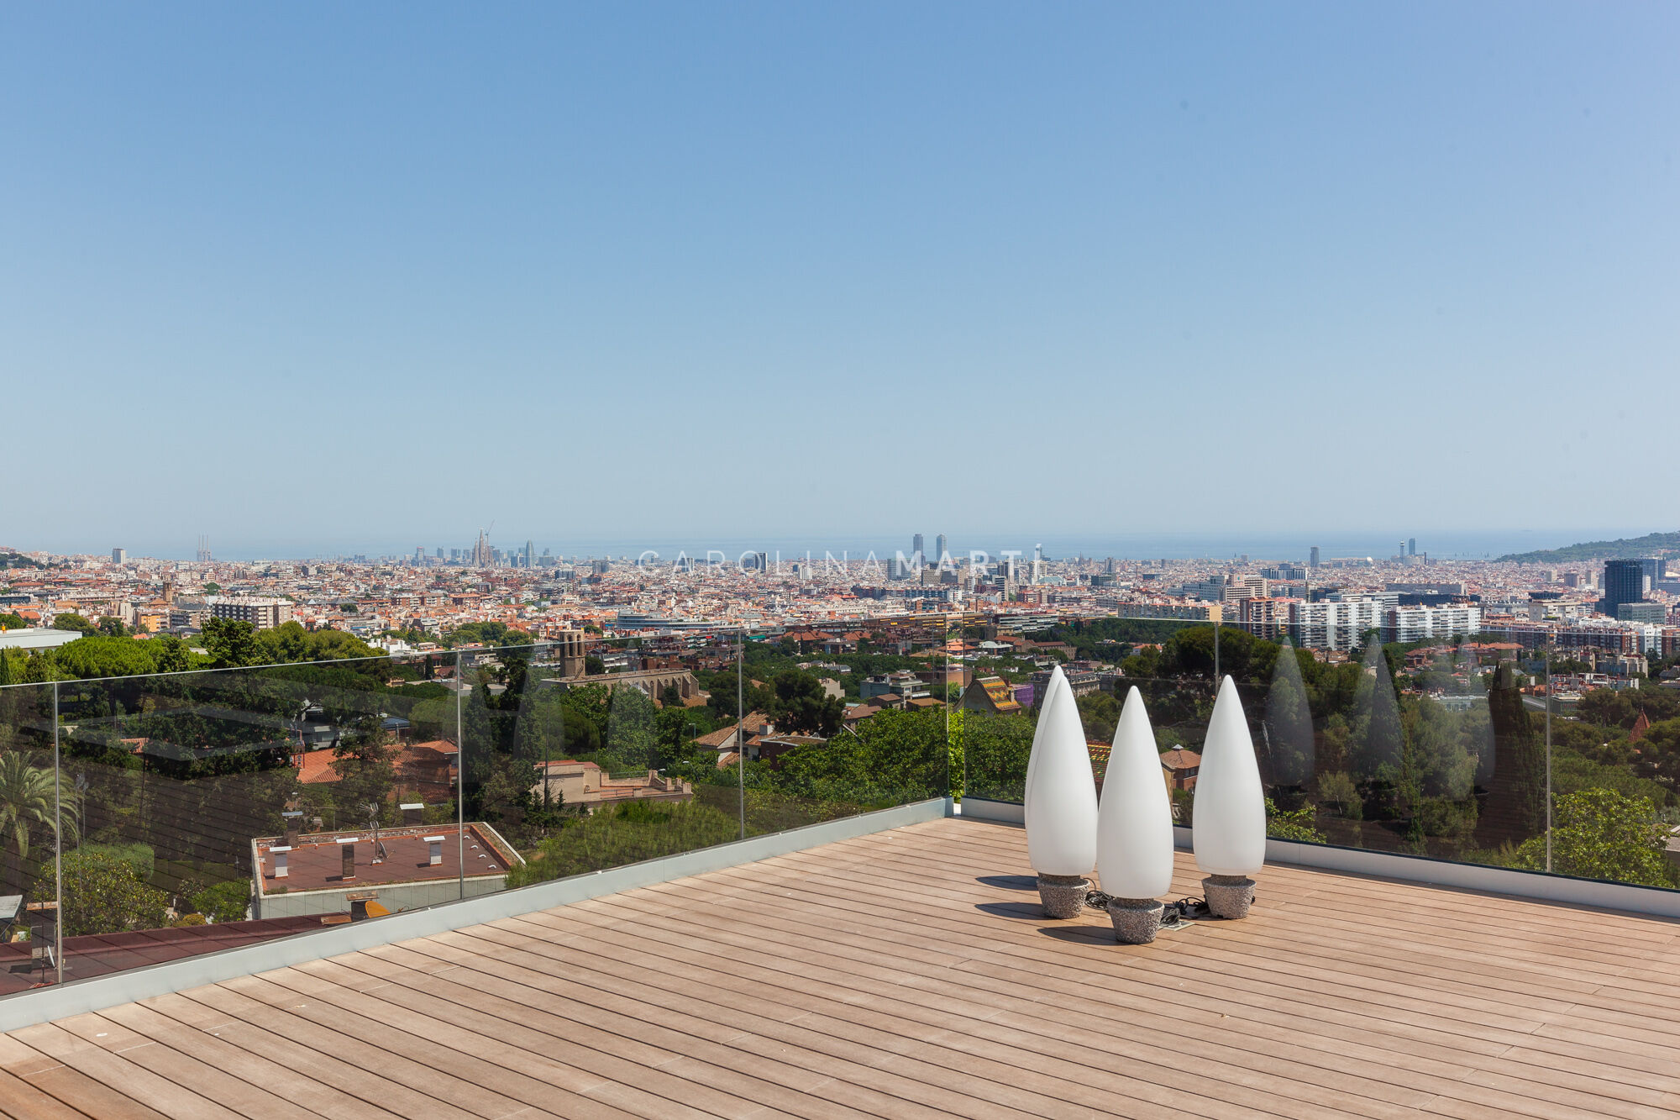
On the upper floor, the villa is crowned by an impressive 150 m² chill-out terrace, one of the property’s most distinctive spaces, offering some of the finest views over the city of Barcelona, the surrounding landscape and the Mediterranean horizon.

This residence conveys warmth, elegance and sophistication in every detail. The generous proportions, the natural light flooding each room, the quality of the finishes and the harmony between modern architecture and a welcoming atmosphere make this villa a truly exceptional property. Its fluid layout naturally connects the living, sleeping, service and leisure areas, creating a residential experience designed for maximum comfort.

Located in Pedralbes, one of Barcelona’s most prestigious and private areas, the property enjoys a peaceful residential setting with private security and abundant green spaces. The neighbourhood is particularly valued for its proximity to some of the city’s most renowned international schools, including St. Peter’s School, St. Paul’s School, Benjamin Franklin International School, Zürich Schule and the Lycée Français, as well as leading universities and business schools such as the UB, UPC, ESADE and IESE.

Features

Pool
AC
Heating
Views
Sea views
Mountain views
Backyard
Storage
Lift
Fireplace
Security
Gym
Parking
Terrace
Built-in closets
Outside

About Pedralbes

Pedralbes is a neighborhood that belongs to the district of Les Corts. We highlight this place for the modernist villas and mansions in the area, and the prestigious educational centers found in this locality. 

The Sant Pauls and Sant Peters are located in Pedralbes, they’re exclusive schools of international recognition. The Pedralbes Monastery is a gothic complex with fragrant gardens surrounded by cobblestone streets. 


Request more info

Ref. CM1655
Name
Last name
Phone
Email
Comments

Related properties

Exclusive villa with a private garden and panoramic views in Pedralbes
PRIME

Exclusive villa with a private garden and panoramic views in Pedralbes

Pedralbes, Barcelona
4.100.000 €
694 m²
4.100.000 €
Carolina Martí presents this elegant residence located in one of the most exclusive and prestigious residential communities in Pedralbes, Barcelona’s most distinguished neighbourhood. A unique property combining privacy, generous proportions and security in a privileged residential setting, surrounded by green spaces and close to the city’s leading international schools and business schools. The property offers 694 m² of built area on an approximately 900 m² plot with a south-east orientation, providing excellent natural light throughout the day. It forms part of an exclusive residential complex with a swimming pool, padel court, 24-hour security and concierge service. The house features pleasant private gardens at both the front and rear, ideal for enjoying the Mediterranean climate and outdoor living in complete privacy. The main floor comprises a spacious living room with a fireplace, large windows and direct access to a welcoming covered terrace and the garden. The separate dining room brings elegance and functionality to the living area. The bright eat-in kitchen opens onto an interior patio and connects to the staff area with a full bathroom. This floor also includes a guest cloakroom and a comfortable sitting room overlooking the entrance garden. The first floor houses the sleeping quarters, comprising a spectacular principal suite with a full bathroom, whirlpool bathtub, separate shower and access to a private terrace with panoramic views over Barcelona. It also includes a further suite with a dressing room and private bathroom, as well as two additional bedrooms sharing a full bathroom, one of which is fully exterior-facing and benefits from dual aspect. The upper floor offers an impressive leisure room with a bar, library and bathroom, in addition to a spacious terrace ideal as a chill-out area or private viewpoint. The basement level includes a large garage with capacity for four full-size vehicles, a staff area with a bedroom and bathroom, several storage rooms and a laundry area. The property is equipped with a lift providing access to every floor. Its location in Pedralbes, close to IESE, ESADE and some of Barcelona’s most highly regarded international schools, together with excellent connections to the Ronda de Dalt, Avenida Diagonal and the airport, makes this an exceptional property for those seeking exclusivity, comfort and quality of life in Barcelona’s prime residential area.
Extraordinary Designer Villa in Pedralbes, Barcelona
PRIME

Extraordinary Designer Villa in Pedralbes, Barcelona

Pedralbes, Barcelona
Price upon request
7
9 Bathrooms
Price upon request
Carolina Martí is proud to present this astonishing new build property in the most exclusive location of the city of Barcelona, the Pearson Avenue. With 2934m² of land and 1413m² of built surface, padel-tennis court and soccer pitch, this house represents the maximum standard of luxury living. It is the only house in Barcelona with such ammenities. The south orientation on the highest point of Pedralbes allows for unmatched panoramic city and sea views from every single floor. In total, the house is completed with: 7 bedrooms, 9 bathrooms, living-dining room, kitchen with central island, exterior kitchen with 2 installed barbeques, outdoor and indoor pool, jacuzzi, gym, additional living room, home cinema, game room, office, several outdoor recreation areas... The top floor is dedicated to the master suite: 256m² for bedroom, walk-in dressing room, bathroom with 2 showers and tub, private terrace and annex room. The following floor is distributed with 5 suites with own bathroom and interior garage. The ground floor composes of the extense living-dining room and kitchen, office, access to terrace with outdoor kitchen and service bathroom with shower for pool. The last floor, with 280m², counts with an additional living room, indoor pool, jacuzzi, game room, home cinema, gym, full bathroom, and access to the 127m² outstanding pool with the best views of Barcelona at its feet. Maximum privacy and security is guaranteed with an advanced security and domotic system that protects the entire enclosure. The sale of this property itself represents a truly extraordinary opportunity due to its uniqueness and location. Get in contact for more details before witnessing this luxurious villa in person.
Exclusive English-style house in Passatge Güell
PRIME

Exclusive English-style house in Passatge Güell

La Bonanova, Barcelona
2.498.000 €
346 m²
5
6 Bathrooms
2.498.000 €
Unique property for sale in Passatge Güell: discretion, luxury, and design in Barcelona. Carolina Martí offers, EXCLUSIVELY, a once-in-a-lifetime opportunity to acquire a soulful architectural masterpiece, carefully renovated and located in one of the city's most exclusive passageways. This fully renovated 301 m² single-family home combines the architectural charm of 1926 with contemporary interior design and high-quality finishes. Located in a private, secured passageway, it offers a discreet, quiet, and very secure environment. Its English-style façade, with period columns, blends with a spacious, bright, and avant-garde interior, featuring a spectacular designer staircase, high ceilings, and versatile rooms for a modern and sophisticated lifestyle. The home has 5 en-suite bedrooms, 3 offices, a study, and a private terrace. Completely renovated in 2025. ✔ Private passageway – maximum discretion and tranquility ✔ Comprehensive renovation that respects the classic essence and elevates contemporary comfort ✔ Approximately 301 m² built area distributed in spacious and functional spaces ✔ Historic façade with unique architectural details ✔ Designer staircase and high-end materials throughout the home ✔ Private patio and terrace – an outdoor oasis within the city ✔ Excellent orientation and abundant natural light ✔ Prime location: close to Plaça Bonanova, Centro Médico Teknon, La Salle Bonanova, etc. The property includes an outdoor parking space within the passageway. A second space can be purchased, for an additional fee, in a neighboring property. Passage Güell is located in one of Barcelona's most sought-after districts. Surrounded by first-class services, leading medical centers, international schools, and green spaces, this setting is ideal for both families and professionals seeking quality of life without sacrificing connection to the city center. Live in Barcelona the way you've always dreamed of. Exclusivity, design, and location in perfect harmony. (Current photos upon request).
Architect-designed villa for sale on Pere Berruguete Street
PRIME

Architect-designed villa for sale on Pere Berruguete Street

Esplugues de Llobregat
2.950.000 €
2.950.000 €
Carolina Martí presents one of the most exclusive and unique properties in Ciudad Diagonal, an extraordinary architect-designed villa by the renowned German architect Johannes K. Wortmann, an international benchmark in contemporary residential architecture. Set on a private plot of 1,037 sqm and offering approximately 960 sqm of built area, this spectacular residence stands out for its seamless integration of architecture, landscape, and wellbeing. Conceived as a true architectural masterpiece, the property forms part of the acclaimed Semíramis project, a work that has been widely published and recognized for its innovative spatial concept and its exceptional connection between indoor and outdoor living. The property is distributed over four floors connected by a lift and offers generous living spaces designed to maximize natural light, privacy, and comfort. Its 7 bedrooms, together with expansive reception and living areas, make it perfectly suited both for family living and for a lifestyle focused on entertaining and hosting. Floor-to-ceiling windows, impressive double-height ceilings, and the fluidity of the interiors create an elegant and contemporary atmosphere, where every room maintains a constant connection with the gardens and outdoor spaces. Among its most outstanding features are a spectacular outdoor swimming pool surrounded by lush vegetation and a magnificent heated indoor swimming pool, allowing year-round enjoyment of the property. The outdoor areas become a natural extension of the architecture, offering relaxation areas, privacy, and a truly unique residential experience. The villa is located within one of the most prestigious and secure residential communities in the Barcelona metropolitan area, benefiting from a 24-hour private security service managed by the residents’ association, ensuring complete peace of mind and maximum security. As an exceptional added value, future owners will have access to the original technical and architectural documentation of the project through the Johannes K. Wortmann studio, which remains active today, facilitating any consultation, update, or future intervention relating to the property. A truly unique residence for those seeking an iconic architectural work, offering maximum privacy, expansive living spaces, dual swimming pool areas, and a privileged location within Barcelona’s most exclusive residential setting.
Magnificent historic estate of 3,800 m² in Sant Just, Barcelona
PRIME

Magnificent historic estate of 3,800 m² in Sant Just, Barcelona

Sant Just Desvern
9.700.000 €
850 m²
8
8 Bathrooms
9.700.000 €
Just 5 kilometers away from Barcelona we find this splendid villa on the main street of the familiar town of Sant Just, next to the best international schools in Barcelona (American School, Highlands School, German School) but with absolute privacy. This unique property represents the symbol of the town and is part of the Architectural Heritage of Catalonia, thus having numerous tax benefits: exemption from heritage tax, and a substantial reduction on the IBI (Property Tax) payment. The entire estate has 3,800 m² of land and about 850 m² built divided in the main villa, guest house, maintenance staff house, huge garden with outdoor pool, garage, gym with sauna, and squash court (previously indoor pool). In total it has 8 bedrooms and 8 bathrooms. The palace sits on high ground, in front of the Roman fountain, which gives it a solemn and imposing character, which in turn allows a peripheral view of the entire enclosure. It has about 500 m² on 3 floors. First; kitchen, living room, dining room, office and courtesy toilet. Second; master suite with attached living room, dressing room, bathroom, and 3 more suites with own bathroom. Third; guest bedroom with bathroom and terrace with spectacular panoramic views. The other buildings add to the set 3 more bedrooms, 2 bathrooms, kitchen, and 2 living rooms. Finally, the wonderful garden and outdoor area has a large swimming pool with jacuzzi, summer kitchen, various leisure areas, and a separate chauffeur-driven entrance with parking for more than 10 cars. A large gym with sauna, bathroom with showers and a squash court complete this estate. The entire perimeter of the complex is protected by an advanced security system and a large wall that grants total privacy. The sale of this property itself represents a truly exceptional opportunity due to its history, features, dimensions, and amenities
We use our own and third-party cookies to make our website work safely and personalize its content. Likewise, we use cookies to measure and obtain data on your navigation and to adjust advertising to your tastes and preferences. Press the "Accept all" button to confirm that you have read and accepted the information presented. To manage or disable these cookies, click on "Configuration". For more information see our cookies policy.
Modify cookies
Technical and functional Always active
This website uses its own Cookies to collect information in order to improve our services. If you continue browsing, you accept their installation. The user has the possibility of configuring his browser, being able, if he so wishes, to prevent them from being installed on his hard drive, although he must bear in mind that such action may cause difficulties in navigating the website.
They allow the monitoring and analysis of the behavior of the users of this website. The information collected through this type of cookies is used to measure the activity of the web for the elaboration of user navigation profiles in order to introduce improvements based on the analysis of the usage data made by the users of the service. They allow us to save the user's preference information to improve the quality of our services and to offer a better experience through recommended products.
These cookies are used to store information about the preferences and personal choices of the user through the continuous observation of their browsing habits. Thanks to them, we can know the browsing habits on the website and display advertising related to the user's browsing profile.