Properties for sale

Order by
CASA DE LUJO EN CALLE DOCTOR GIMENO
Sold
PRIME

CASA DE LUJO EN CALLE DOCTOR GIMENO

Ciutat Diagonal, Esplugues de Llobregat
Price upon request
750 m²
6
6 Bathrooms
Price upon request
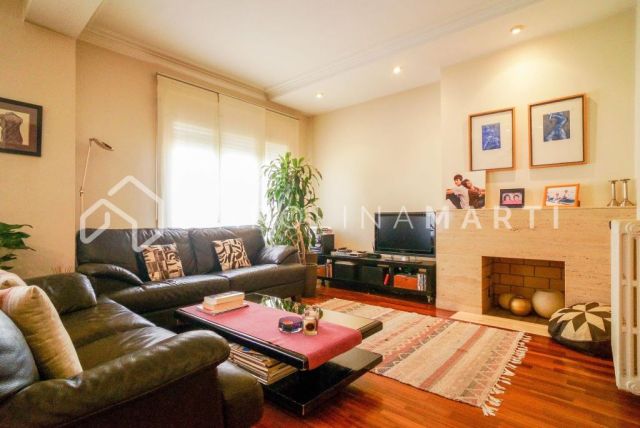
Unique designer house located in Ciudad Diagonal, in Esplugues de Llobregat, with excellent communications ten minutes from Barcelona and the airport via the B 23 motorway. Surrounded by several international schools (ASB American School, Deutsche Schule, Highlands School, La Miranda). Designed by the architect José Mª Cartañá, a rational minimalist design built with noble materials, wood, steel and glass. It stands out for its comfort and its easy and economical external maintenance. Due to its architecture and location, it offers the possibility of being an exceptional place as a single-family home and corporate office. Possibility of being transformed into an ideal space for a company, corporate headquarters, foundation, etc., as well as headquarters for liberal professions, such as lawyers, architects, dentists, doctors, etc. On the ground floor, at street level, we find a garage for 5 cars where there is also a cellar/pantry and a full bathroom. On this same floor, there are two machine rooms, a water area and a service room, with a full bathroom. From the garage we can access the garden via a staircase, where there is a small Japanese garden. On the first floor we find three large en-suite bedrooms, with a small work area, dressing room and full bathroom with views of the garden. It also has a studio-type room and a multipurpose room for games, meetings and billiards. The garden, which is accessed from each room, was designed by the prestigious gardening and landscaping studio MS Paisaje. It has a small lake, with a waterfall sliding down the wall of the staircase, through which you access the upper floors. On the 2nd floor we find the main bedroom with a decorative gas fireplace, a full bathroom with a hydromassage bathtub and a large shower, a large dressing room and a complete personal office, also with a gas fireplace. From the office you can access the water area with a jacuzzi, foot bath, hammam, ice fountain and chromotherapy. On the same floor there is another double room with a living room or office for guests and a full bathroom. On the 3rd floor, we find a large room that can be divided into two areas, with an open gas fireplace. Sound system, distributed from the living room to all rooms on the upper floor. Large dining room with capacity for up to 16 diners. Fully equipped stainless steel kitchen with high-end appliances and configured in a block, with breakfast area/family room. Indoor/outdoor pool, small gym area, fish tank integrated into the separation of the living room and the pool, teak terrace accessed directly from the living room and kitchen. On the terrace we find a barbecue hidden in the exterior wall with services and hot and cold water. Awning under which a comfortable outdoor lounge can be installed next to the pool. The house has an advanced security system, with a comprehensive home automation system for the control and management of all interior and exterior lights, electric blinds and heating/air conditioning and underfloor heating. The entire house is wired with fiber optics. It has a panoramic glass elevator and stairs with lighting. Contact us to schedule a visit.
BRAND NEW APARTMENT FOR SALE ON AVENIDA MISTRAL
Sold

BRAND NEW APARTMENT FOR SALE ON AVENIDA MISTRAL

Sant Antoni, Barcelona
Price upon request
100 m²
2
1 Bathroom
Price upon request
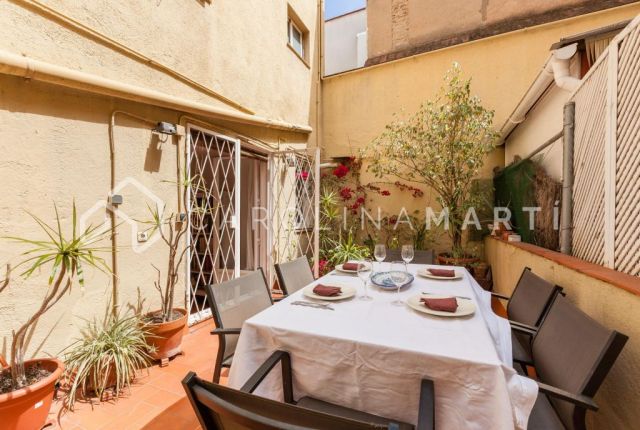
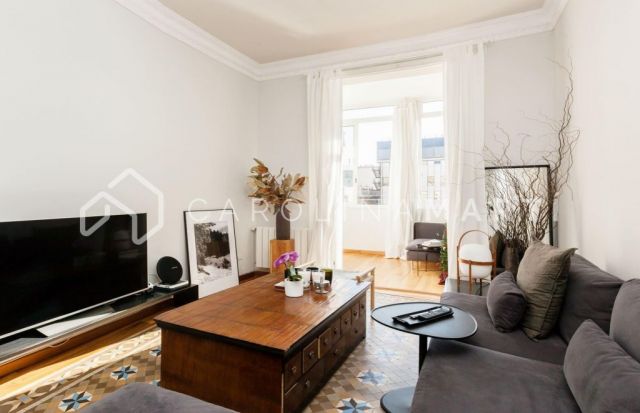
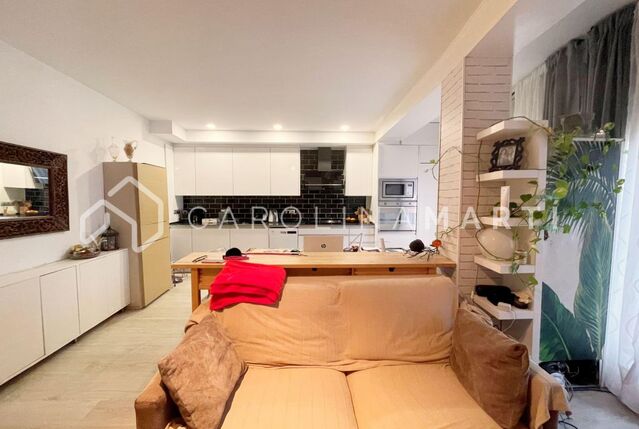
Te presentamos una excelente oportunidad de inversión en una de las zonas más demandadas de la ciudad. Este inmueble de 100 m² se ha reformado con encanto y garantizando una eficiencia energética óptima.   Con un diseño minimalista y moderno, este espacio ofrece una combinación perfecta de estilo y funcionalidad que atrae a una amplia gama de potenciales inquilinos o compradores. El apartamento cuenta con dos dormitorios dobles exteriores, ambos equipados con amplios armarios empotrados, lo que añade un valor significativo a la propiedad. La cocina está completamente equipada con electrodomésticos panelados. El baño completo, con una moderna ducha, refuerzan el atractivo de este inmueble como una opción premium en la zona del Mercat de Sant Antoni.  Los suelos de parquet y porcelánico, junto con las puertas invisibles y la carpintería de aluminio con puente térmico, no solo aportan un toque de elegancia, sino que también aumentan la durabilidad y el valor a largo plazo de la propiedad. Este inmueble ha sido diseñado con un enfoque en la eficiencia energética, ofreciendo un alto aislamiento térmico y acústico, lo que lo convierte en una opción atractiva para aquellos que buscan un ambiente confortable y sostenible. La calefacción y aire acondicionado por conductos, junto con la excelente iluminación natural gracias a su orientación Sur-Este, aseguran una estancia agradable durante todo el año. Construido en 1978 y en perfecto estado de conservación, el edificio cuenta con ascensor y ofrece todas las comodidades necesarias.  La vivienda, con una clase energética E y bajas emisiones de CO2 (clase D), no solo es una opción eficiente, sino también una inversión sostenible en el tiempo. Este piso es ideal para aquellos que buscan una inversión segura en un mercado en constante crecimiento. ¡Contáctanos para más información y para programar una visita!
 Duplex penthouse with terrace in Sarrià
Sold

Duplex penthouse with terrace in Sarrià

Sarrià, Barcelona
Price upon request
152 m²
4
2 Bathrooms
Price upon request
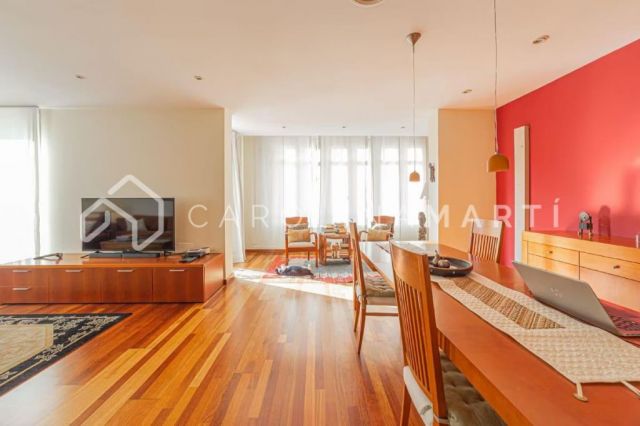
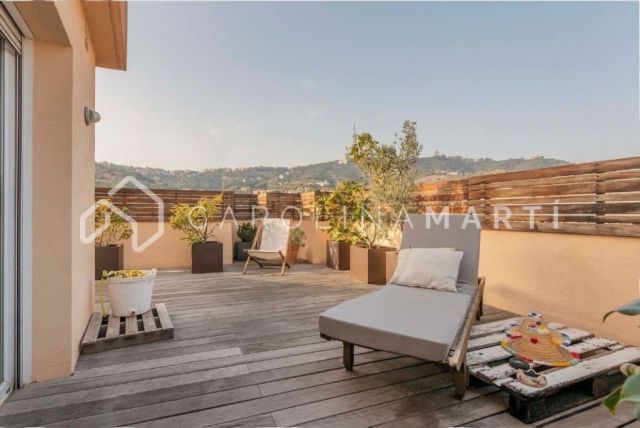
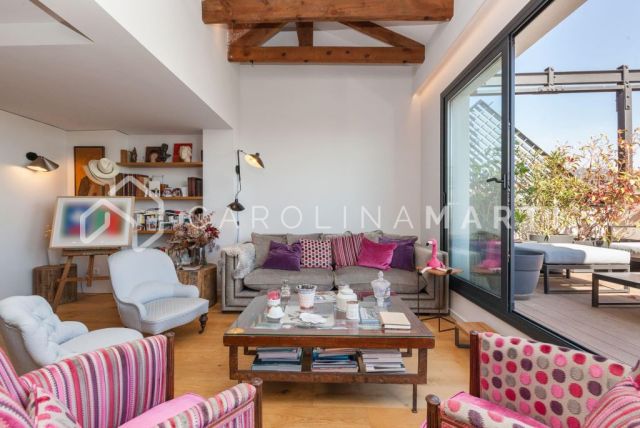
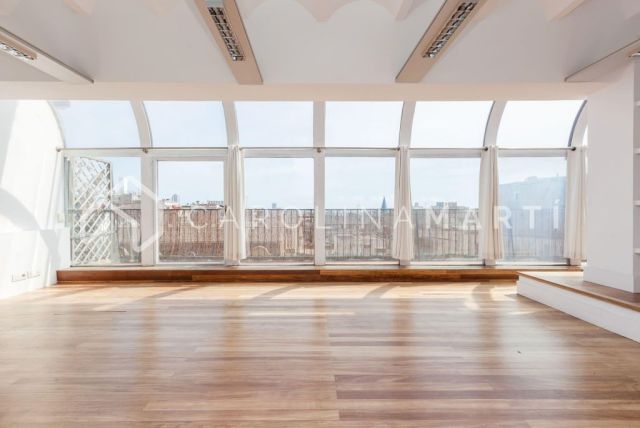
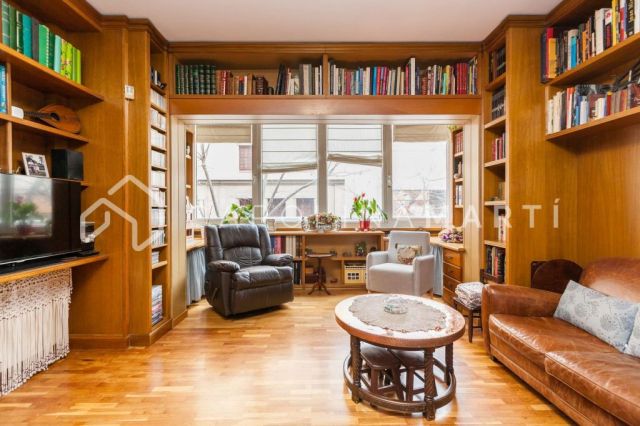
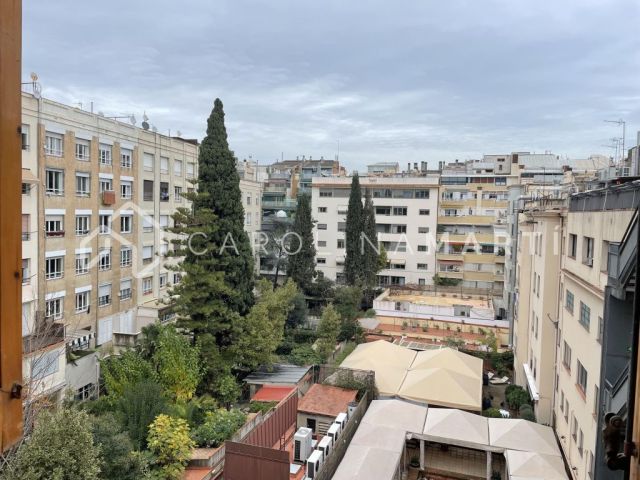
Carolina Martí exclusively presents this incredible duplex penthouse with terrace in Sarrià, Barcelona. Spectacular duplex penthouse with private terrace and unobstructed views, located in one of the quietest streets in Sarrià. The apartment consists of 216 m2 built, distributed in 152 m2 of housing and a large 64 m2 terrace with magnificent views of all of Barcelona. All rooms are exterior and enjoy abundant natural light and great brightness all day long. The first floor consists of a spacious and cozy 30 m2 living-dining room with large windows and a built-in wooden bookcase. In the center of the house we find a large kitchen with an island and large storage capacity, and an office that can be closed by sliding doors that isolate or integrate it from the rest of the rooms depending on the needs of each moment. On the other hand, in addition, the main floor consists of two bedrooms that have a full bathroom. Stairs lead us to the duplex floor where there is a living room with a large dressing room with built-in wardrobes. This space can be used as an office, bedroom or living room, depending on needs. The house has 4 bedrooms and 2 full bathrooms. Annexed to this area we find the master bedroom en suite with a full bathroom and direct access to a wonderful terrace with wooden slats. The home offers a meticulous design: lemongrass carpentry, wenge parquet, and Sucupira wood finishes, spectacular white staircase, Neolith home automation showers, Miele and Bosch appliances, acoustic insulation and motorized blinds. Completing the property is a parking space and storage room in the same building.
Flat for sale in Eixample, Barcelona
Sold

Flat for sale in Eixample, Barcelona

Eixample Dret, Barcelona
Price upon request
500 m²
6
6 Bathrooms
Price upon request
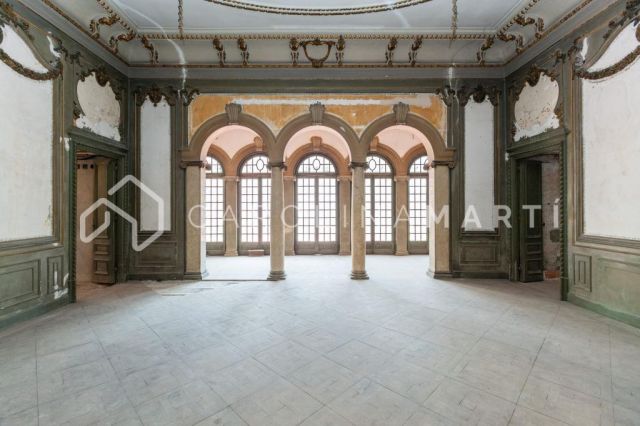
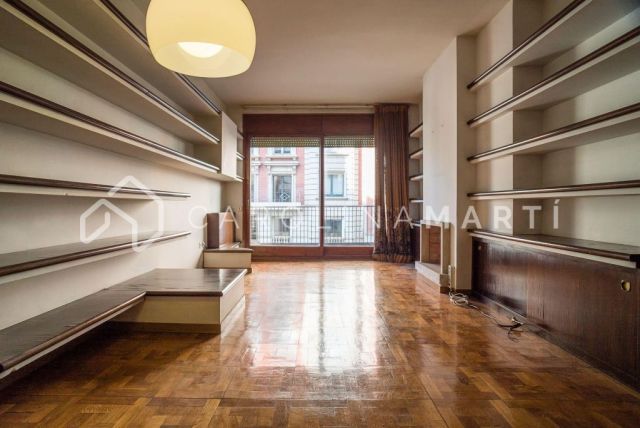
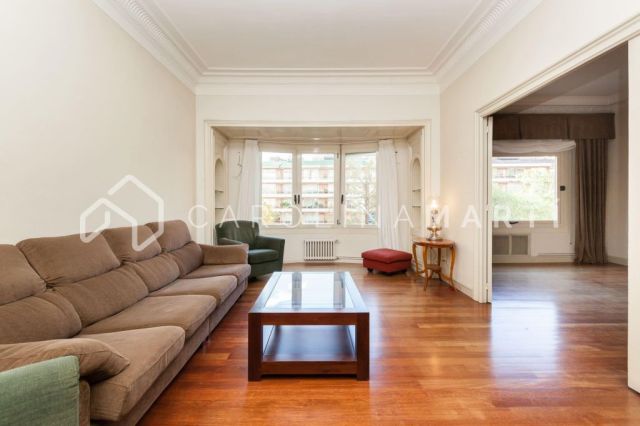
Carolina Martí presents this flat for sale, located in Eixample, Barcelona. Majestic apartment on the main floor of a 1920 neocentist building by the renowned architect Puig i Cadafalch. The property has an approximate area of 500m2 plus a 300m2 private terrace, excluding two mezzanines that were built to enable the night area. The property occupies the entire main floor of the farm, being able to access it through two main doors located on the same landing. On the east side of the house we find an immense living room with marble columns next to a glazed gallery that gives access to a large 300m2 terrace decorated with fountains. The second room is located on the west side of the apartment, it being outside Paseo de Gracia and with privileged views of Casa Batlló. From this living room there is access to the kitchen area and the daytime dining room, which receives lighting from a large patio of lights through a glass roof. The en-suite bedrooms are conceived as large and bright at the four ends of the house, with the possibility of setting up another two in more interior parts of the apartment. The property enjoys a private indoor pool embellished with marble columns. The period coffered ceilings are between four and six meters high, depending on the room. The building enjoys a noble entrance with concierge service throughout the day. Call us to visit the flat.
New construction for sale in Sabadell, Barcelona
Sold

New construction for sale in Sabadell, Barcelona

Sabadell
Price upon request
145 m²
3
3 Bathrooms
Price upon request
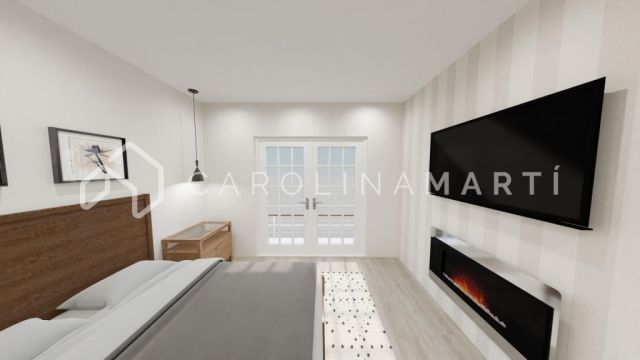
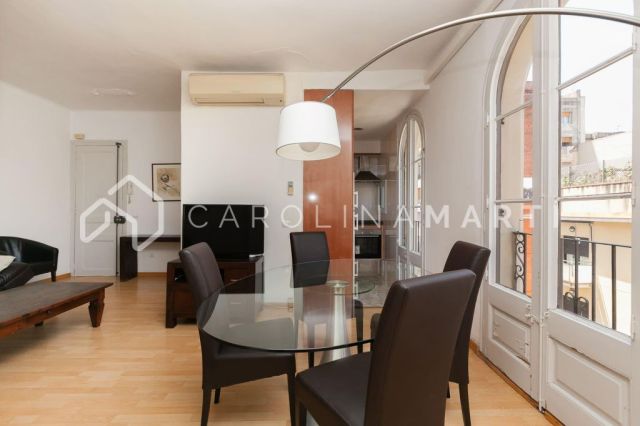
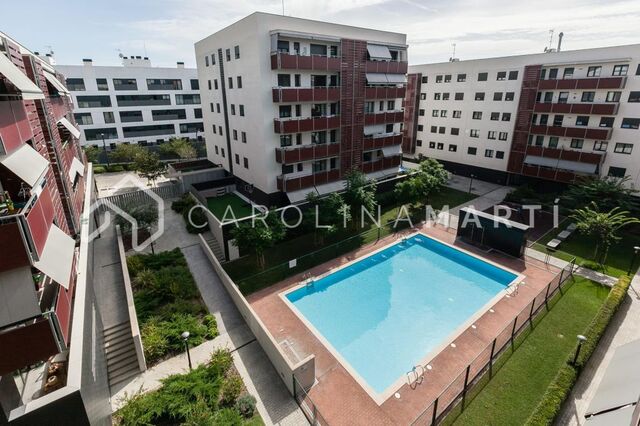
Carolina Martí presents in exclusivity this new construction for sale, located in Sabadell, Barcelona. The property is located in a very quiet central street, perfectly connected to public transport. The flat has two open-plan floors with large windows and consists of an open-plan living-dining room, a fully-equipped open kitchen, three double bedrooms, three full bathrooms and two large terraces. Entering the house, a hall leads to a large space occupied by the living-dining room together with an open kitchen fully equipped with top brand appliances. This space, in two rooms, enjoys a lot of natural light throughout the day thanks to large windows overlooking a quiet private patio. On the same floor we find an exterior double bedroom with fitted wardrobes and the master bedroom suite with a full bathroom. A second full bathroom serves the other bedroom. From the living room, floating stairs lead to the second floor, designed for the master bedroom to occupy the space, partially or totally. It has a third full bathroom that can convert the bedroom into a suite. This floor enjoys two large terraces with a combined area of 40 square meters with a fantastic orientation that allows you to enjoy direct sun practically all day. The property has aluminum carpentry with thermal break, maximizing thermal efficiency and enjoying perfect soundproofing. Enjoy top-quality porcelain floors that imitate wide-slat wooden parquet. The property perfectly combines the design and functionality of the spaces. Call us to visit the apartment.
You are looking at 127 properties for sale which we have in our portfolio of properties.
We use our own and third-party cookies to make our website work safely and personalize its content. Likewise, we use cookies to measure and obtain data on your navigation and to adjust advertising to your tastes and preferences. Press the "Accept all" button to confirm that you have read and accepted the information presented. To manage or disable these cookies, click on "Configuration". For more information see our cookies policy.
Modify cookies
Technical and functional Always active
This website uses its own Cookies to collect information in order to improve our services. If you continue browsing, you accept their installation. The user has the possibility of configuring his browser, being able, if he so wishes, to prevent them from being installed on his hard drive, although he must bear in mind that such action may cause difficulties in navigating the website.
They allow the monitoring and analysis of the behavior of the users of this website. The information collected through this type of cookies is used to measure the activity of the web for the elaboration of user navigation profiles in order to introduce improvements based on the analysis of the usage data made by the users of the service. They allow us to save the user's preference information to improve the quality of our services and to offer a better experience through recommended products.
These cookies are used to store information about the preferences and personal choices of the user through the continuous observation of their browsing habits. Thanks to them, we can know the browsing habits on the website and display advertising related to the user's browsing profile.