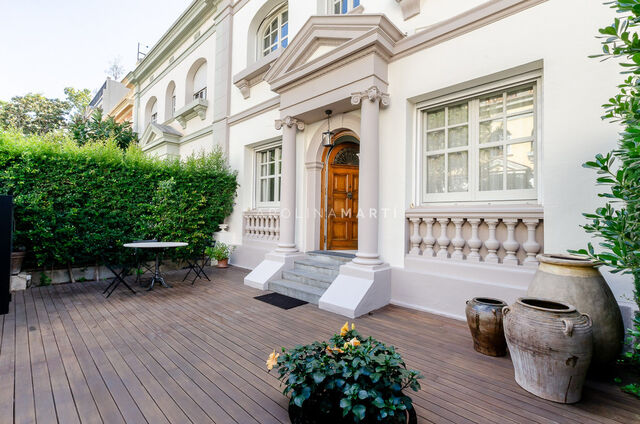
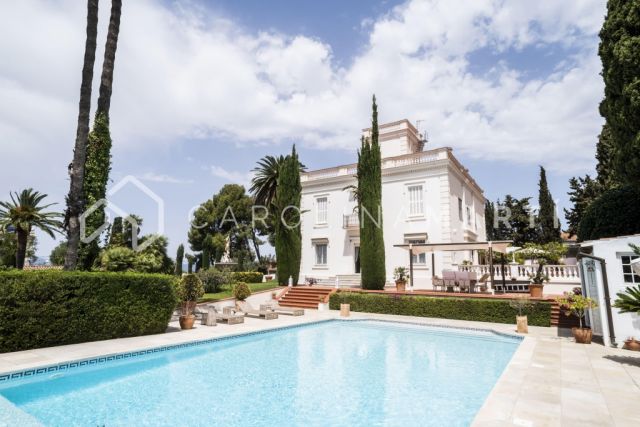
Villa exclusiva con jardín privado y vistas panorámicas en Pedralbes

price
4,100,000 €
size
694 m²

Una elegante residencia de 694 m² en urbanización privada con piscina, pádel, seguridad 24 horas y una ubicación privilegiada junto a los mejores colegios y escuelas de negocios de Barcelona

Carolina Martí presenta esta elegante vivienda situada en una de las urbanizaciones residenciales más exclusivas y prestigiosas de Pedralbes, el barrio más selecto de Barcelona. Una propiedad única que combina privacidad, amplitud y seguridad en un entorno residencial privilegiado, rodeado de zonas verdes y junto a los mejores colegios internacionales y escuelas de negocios de la ciudad.

La vivienda cuenta con 694 m² construidos sobre una parcela aproximada de 900 m², orientada a sureste, lo que le proporciona una magnífica entrada de luz natural durante todo el día. Forma parte de un exclusivo complejo residencial con piscina, pista de pádel y servicio de vigilancia y conserjería 24 horas.

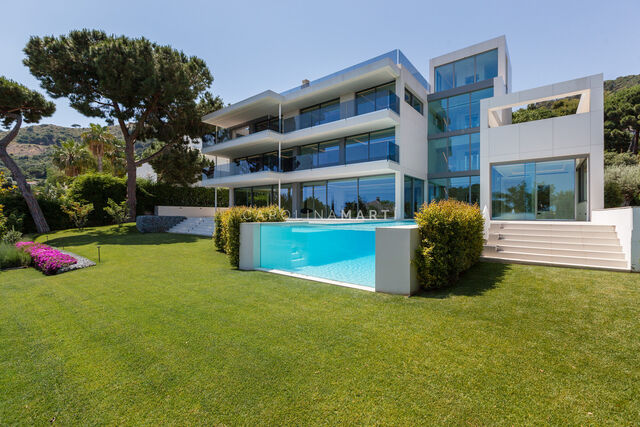
La casa dispone de agradables jardines privados tanto en la parte delantera como trasera, ideales para disfrutar del clima mediterráneo y de espacios exteriores con total privacidad.

En la planta principal encontramos un amplio salón con chimenea, grandes ventanales y salida directa a un agradable porche y al jardín. El comedor independiente aporta elegancia y funcionalidad a la zona de día. La cocina office, muy luminosa, tiene salida a un patio interior y conecta con la zona de servicio con baño completo. En esta misma planta también se ubica un aseo de cortesía y una acogedora sala de estar con vistas al jardín de entrada.

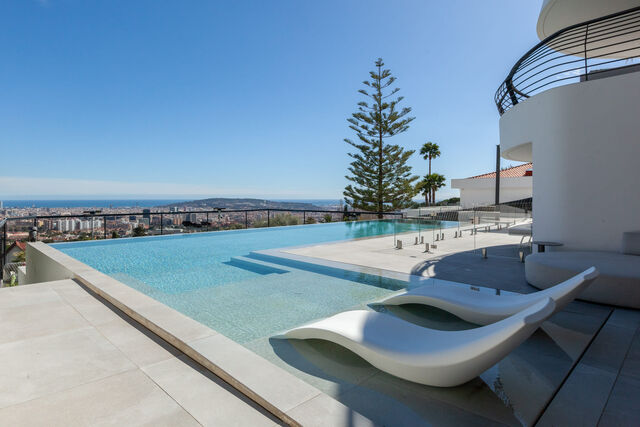
La primera planta alberga la zona de noche, compuesta por una espectacular master suite con baño completo, bañera de hidromasaje, ducha independiente y acceso a una terraza privada con vistas panorámicas sobre Barcelona. Además, dispone de otra suite con vestidor y baño privado, así como dos dormitorios adicionales que comparten un baño completo, uno de ellos totalmente exterior y orientado a dos vientos.

En la planta superior encontramos una magnífica sala de ocio con barra de bar, biblioteca y baño, además de una amplia terraza ideal como espacio chill out o mirador privado.

La planta sótano ofrece un gran garaje con capacidad para cuatro vehículos de gran tamaño, zona de servicio con dormitorio y baño, varias salas de almacenaje y zona de aguas.

La propiedad dispone de ascensor con acceso a todas las plantas.

Su ubicación en Pedralbes, junto a IESE, ESADE y algunos de los colegios internacionales más reconocidos de Barcelona, así como su excelente conexión con la Ronda de Dalt, la Avenida Diagonal y el aeropuerto, convierten esta propiedad en una opción excepcional para quienes buscan exclusividad, comodidad y calidad de vida en la zona alta de Barcelona.

About Pedralbes

Pedralbes is a neighborhood that belongs to the district of Les Corts. We highlight this place for the modernist villas and mansions in the area, and the prestigious educational centers found in this locality. 

The Sant Pauls and Sant Peters are located in Pedralbes, they’re exclusive schools of international recognition. The Pedralbes Monastery is a gothic complex with fragrant gardens surrounded by cobblestone streets. 


Request more info

Ref. CM1656
Name
Last name
Phone
Email
Comments

Related properties

Villa de obra nueva en Pedralbes: arquitectura, privacidad y lujo mediterráneo.
PRIME

Villa de obra nueva en Pedralbes: arquitectura, privacidad y lujo mediterráneo.

Pedralbes, Barcelona
Price upon request
902 m²
7
8 Bathrooms
Price upon request
Carolina Martí presenta esta espectacular villa de obra nueva a estrenar en Pedralbes, el barrio residencial más exclusivo de Barcelona. Una propiedad excepcional, concebida para quienes buscan privacidad, amplitud, diseño contemporáneo y una de las mejores ubicaciones de la Zona Alta. Diseñada por un arquitecto de reconocido prestigio, la vivienda interpreta con gran sensibilidad la esencia de una casa mediterránea de alto nivel, combinando luz natural, vistas abiertas, materiales de máxima calidad y una arquitectura pensada para el confort diario. Su orientación sur permite disfrutar de una luminosidad extraordinaria durante todo el día, así como de unas vistas privilegiadas sobre Barcelona y su entorno. La villa se sitúa sobre una parcela de 2.029 m² y cuenta con 1.276 m² construidos, equivalentes a 902 m² útiles. La propiedad queda rodeada por amplias terrazas, porches y un jardín exuberante con palmeras, árboles y vegetación mediterránea, presidido por un imponente olivo de aproximadamente 500 años, que aporta carácter, presencia y una identidad única al conjunto. En la planta principal, un elegante recibidor da paso a un gran salón comedor, distribuido en varios ambientes y conectado directamente con la terraza, el porche, jardín y piscina. La cocina, totalmente equipada con electrodomésticos de alta gama, dispone de acceso independiente de servicio y se integra de forma natural con la zona de día, combinando funcionalidad, diseño y discreción. En esta misma planta, la espectacular piscina de 16 x 4 metros queda integrada visualmente con los principales espacios de la vivienda. A un lado, el salón con chimenea Gyrofocus; al otro, una completa zona wellness con sauna, baño de vapor y área de relax. Esta conexión entre interior y exterior permite disfrutar de la piscina y del jardín desde diferentes ambientes, reforzando la sensación de calma, amplitud y vida mediterránea. La zona de noche se distribuye con gran equilibrio. En la primera planta encontramos cinco suites, todas ellas equipadas y con terraza privada. La segunda planta se reserva íntegramente a la suite principal, concebida como un espacio independiente de máximo confort, con despacho, dos vestidores, baño completo exterior con abundante luz natural y una terraza perimetral privada con vistas privilegiadas. La propiedad incorpora un amplio y luminoso ascensor acristalado que conecta todas las plantas, además de escalera principal y escalera de servicio. Dispone también de gimnasio o sala polivalente, zona de servicio completa con lavandería, almacén, trastero y un garaje interior con capacidad para cinco vehículos, además de varias plazas exteriores de cortesía. En la planta superior, la villa culmina con una impresionante terraza chill-out de 150 m², uno de los espacios más singulares de la propiedad, desde donde se disfrutan algunas de las mejores vistas sobre la ciudad de Barcelona, el entorno natural y el horizonte mediterráneo. Esta residencia respira calidez, elegancia y sofisticación en cada detalle. La amplitud de sus espacios, la luz que inunda cada estancia, la calidad de sus acabados y la armonía entre arquitectura moderna y ambiente acogedor convierten esta villa en una propiedad verdaderamente excepcional. Su distribución fluida conecta con naturalidad las zonas de día, de noche, de servicio y de ocio, ofreciendo una experiencia residencial pensada para el máximo confort. Ubicada en Pedralbes, una de las zonas más prestigiosas y privadas de Barcelona, la propiedad se encuentra en un entorno residencial tranquilo, protegido con seguridad privada y rodeado de zonas verdes. El barrio destaca por su proximidad a algunos de los colegios internacionales más reconocidos, como St. Peter’s School, St. Paul’s School, Benjamin Franklin International School, Zürich Schule o el Liceo Francés, así como a universidades y escuelas de negocio de gran prestigio como la UB, UPC, ESADE e IESE.
Extraordinary Designer Villa in Pedralbes, Barcelona
PRIME

Extraordinary Designer Villa in Pedralbes, Barcelona

Pedralbes, Barcelona
Price upon request
7
9 Bathrooms
Price upon request
Carolina Martí is proud to present this astonishing new build property in the most exclusive location of the city of Barcelona, the Pearson Avenue. With 2934m² of land and 1413m² of built surface, padel-tennis court and soccer pitch, this house represents the maximum standard of luxury living. It is the only house in Barcelona with such ammenities. The south orientation on the highest point of Pedralbes allows for unmatched panoramic city and sea views from every single floor. In total, the house is completed with: 7 bedrooms, 9 bathrooms, living-dining room, kitchen with central island, exterior kitchen with 2 installed barbeques, outdoor and indoor pool, jacuzzi, gym, additional living room, home cinema, game room, office, several outdoor recreation areas... The top floor is dedicated to the master suite: 256m² for bedroom, walk-in dressing room, bathroom with 2 showers and tub, private terrace and annex room. The following floor is distributed with 5 suites with own bathroom and interior garage. The ground floor composes of the extense living-dining room and kitchen, office, access to terrace with outdoor kitchen and service bathroom with shower for pool. The last floor, with 280m², counts with an additional living room, indoor pool, jacuzzi, game room, home cinema, gym, full bathroom, and access to the 127m² outstanding pool with the best views of Barcelona at its feet. Maximum privacy and security is guaranteed with an advanced security and domotic system that protects the entire enclosure. The sale of this property itself represents a truly extraordinary opportunity due to its uniqueness and location. Get in contact for more details before witnessing this luxurious villa in person.
Exclusive English-style house in Passatge Güell
PRIME

Exclusive English-style house in Passatge Güell

La Bonanova, Barcelona
2.498.000 €
346 m²
5
6 Bathrooms
2.498.000 €
Unique property for sale in Passatge Güell: discretion, luxury, and design in Barcelona. Carolina Martí offers, EXCLUSIVELY, a once-in-a-lifetime opportunity to acquire a soulful architectural masterpiece, carefully renovated and located in one of the city's most exclusive passageways. This fully renovated 301 m² single-family home combines the architectural charm of 1926 with contemporary interior design and high-quality finishes. Located in a private, secured passageway, it offers a discreet, quiet, and very secure environment. Its English-style façade, with period columns, blends with a spacious, bright, and avant-garde interior, featuring a spectacular designer staircase, high ceilings, and versatile rooms for a modern and sophisticated lifestyle. The home has 5 en-suite bedrooms, 3 offices, a study, and a private terrace. Completely renovated in 2025. ✔ Private passageway – maximum discretion and tranquility ✔ Comprehensive renovation that respects the classic essence and elevates contemporary comfort ✔ Approximately 301 m² built area distributed in spacious and functional spaces ✔ Historic façade with unique architectural details ✔ Designer staircase and high-end materials throughout the home ✔ Private patio and terrace – an outdoor oasis within the city ✔ Excellent orientation and abundant natural light ✔ Prime location: close to Plaça Bonanova, Centro Médico Teknon, La Salle Bonanova, etc. The property includes an outdoor parking space within the passageway. A second space can be purchased, for an additional fee, in a neighboring property. Passage Güell is located in one of Barcelona's most sought-after districts. Surrounded by first-class services, leading medical centers, international schools, and green spaces, this setting is ideal for both families and professionals seeking quality of life without sacrificing connection to the city center. Live in Barcelona the way you've always dreamed of. Exclusivity, design, and location in perfect harmony. (Current photos upon request).
Architect-designed villa for sale on Pere Berruguete Street
PRIME

Architect-designed villa for sale on Pere Berruguete Street

Esplugues de Llobregat
2.950.000 €
2.950.000 €
Carolina Martí presents one of the most exclusive and unique properties in Ciudad Diagonal, an extraordinary architect-designed villa by the renowned German architect Johannes K. Wortmann, an international benchmark in contemporary residential architecture. Set on a private plot of 1,037 sqm and offering approximately 960 sqm of built area, this spectacular residence stands out for its seamless integration of architecture, landscape, and wellbeing. Conceived as a true architectural masterpiece, the property forms part of the acclaimed Semíramis project, a work that has been widely published and recognized for its innovative spatial concept and its exceptional connection between indoor and outdoor living. The property is distributed over four floors connected by a lift and offers generous living spaces designed to maximize natural light, privacy, and comfort. Its 7 bedrooms, together with expansive reception and living areas, make it perfectly suited both for family living and for a lifestyle focused on entertaining and hosting. Floor-to-ceiling windows, impressive double-height ceilings, and the fluidity of the interiors create an elegant and contemporary atmosphere, where every room maintains a constant connection with the gardens and outdoor spaces. Among its most outstanding features are a spectacular outdoor swimming pool surrounded by lush vegetation and a magnificent heated indoor swimming pool, allowing year-round enjoyment of the property. The outdoor areas become a natural extension of the architecture, offering relaxation areas, privacy, and a truly unique residential experience. The villa is located within one of the most prestigious and secure residential communities in the Barcelona metropolitan area, benefiting from a 24-hour private security service managed by the residents’ association, ensuring complete peace of mind and maximum security. As an exceptional added value, future owners will have access to the original technical and architectural documentation of the project through the Johannes K. Wortmann studio, which remains active today, facilitating any consultation, update, or future intervention relating to the property. A truly unique residence for those seeking an iconic architectural work, offering maximum privacy, expansive living spaces, dual swimming pool areas, and a privileged location within Barcelona’s most exclusive residential setting.
Magnificent historic estate of 3,800 m² in Sant Just, Barcelona
PRIME

Magnificent historic estate of 3,800 m² in Sant Just, Barcelona

Sant Just Desvern
9.700.000 €
850 m²
8
8 Bathrooms
9.700.000 €
Just 5 kilometers away from Barcelona we find this splendid villa on the main street of the familiar town of Sant Just, next to the best international schools in Barcelona (American School, Highlands School, German School) but with absolute privacy. This unique property represents the symbol of the town and is part of the Architectural Heritage of Catalonia, thus having numerous tax benefits: exemption from heritage tax, and a substantial reduction on the IBI (Property Tax) payment. The entire estate has 3,800 m² of land and about 850 m² built divided in the main villa, guest house, maintenance staff house, huge garden with outdoor pool, garage, gym with sauna, and squash court (previously indoor pool). In total it has 8 bedrooms and 8 bathrooms. The palace sits on high ground, in front of the Roman fountain, which gives it a solemn and imposing character, which in turn allows a peripheral view of the entire enclosure. It has about 500 m² on 3 floors. First; kitchen, living room, dining room, office and courtesy toilet. Second; master suite with attached living room, dressing room, bathroom, and 3 more suites with own bathroom. Third; guest bedroom with bathroom and terrace with spectacular panoramic views. The other buildings add to the set 3 more bedrooms, 2 bathrooms, kitchen, and 2 living rooms. Finally, the wonderful garden and outdoor area has a large swimming pool with jacuzzi, summer kitchen, various leisure areas, and a separate chauffeur-driven entrance with parking for more than 10 cars. A large gym with sauna, bathroom with showers and a squash court complete this estate. The entire perimeter of the complex is protected by an advanced security system and a large wall that grants total privacy. The sale of this property itself represents a truly exceptional opportunity due to its history, features, dimensions, and amenities
We use our own and third-party cookies to make our website work safely and personalize its content. Likewise, we use cookies to measure and obtain data on your navigation and to adjust advertising to your tastes and preferences. Press the "Accept all" button to confirm that you have read and accepted the information presented. To manage or disable these cookies, click on "Configuration". For more information see our cookies policy.
Modify cookies
Technical and functional Always active
This website uses its own Cookies to collect information in order to improve our services. If you continue browsing, you accept their installation. The user has the possibility of configuring his browser, being able, if he so wishes, to prevent them from being installed on his hard drive, although he must bear in mind that such action may cause difficulties in navigating the website.
They allow the monitoring and analysis of the behavior of the users of this website. The information collected through this type of cookies is used to measure the activity of the web for the elaboration of user navigation profiles in order to introduce improvements based on the analysis of the usage data made by the users of the service. They allow us to save the user's preference information to improve the quality of our services and to offer a better experience through recommended products.
These cookies are used to store information about the preferences and personal choices of the user through the continuous observation of their browsing habits. Thanks to them, we can know the browsing habits on the website and display advertising related to the user's browsing profile.